Claim Now

Turnaround Time 24-48 Hrs!

CLAIM YOUR 30% OFF FIRST ESTIMATE

Trusted by 9000+ Contractors Nationwide

Preliminary Estimating Services

Gain Cost Certainty Before the Final Blueprints.

Preliminary estimating provides an early cost range for a project before design drawings are finished, typically using square-footage costs, historical project data, or a napkin sketch. Turner Estimating produces AACE Class 4-5 preliminary estimates so owners and developers can test feasibility before spending on full design. In the highly cost-sensitive construction industry, committing to a project without a reliable financial forecast is a recipe for disaster. We provide expert preliminary estimating services that allow you to determine a project's economic feasibility, secure financing, and allocate budgets long before the final architectural drawings are complete.

Whether you are dealing with incomplete sketches or 30% design developments, our standard 16-24 hour turnaround and fast 5-16 hour emergency rush options deliver the data you need to move forward safely. Backed by a 92% bid-win ratio and transparent, flat-fee pricing starting from $200, our early-stage construction estimate services help you scale your preconstruction capacity while reducing your in-house estimating overhead. We proudly support contractors, developers, and architects with a nationwide reach across all 50 U.S. states, explicitly highlighting heavy-volume construction markets like New York (NY), California (CA), Florida (FL), Nevada (NV), and Texas (TX).

    Get Your VIP Quote

    Pay-Per-Project • No Contracts • No Monthly Fees
    ⚡ Guaranteed Response in 5 to 10 Minutes

    Stop Bleeding Margin on Blind Bidding and Incomplete Plans

    Bleeding margins often start at the conceptual phase when developers and contractors rely on blind guesswork rather than data-driven forecasting. Here is how our professional preliminary estimating services team eliminates early-stage risks and protects your capital:

    The Preliminary Bidding Headache

    Incomplete Plans & Blind Bidding

    Attempting to price a project with 30% or 60% complete drawings leads to massive cost gaps and unpredictable budget blowouts.

    Wasted Design Fees

    Spending tens of thousands of dollars on final architectural plans only to realize the project exceeds the owner's budget.

    Unpredictable Vendor Pricing

    Relying on outdated vendor quotes or national averages throws your initial numbers wildly off base for your specific region.

    High Preconstruction Overhead

    Paying full-time estimators to sit around waiting for final blueprints drains your cash flow during the conceptual phases.

    The Turner Solution

    Data-Driven Parametric Models

    We utilize historical cost data and square-footage modeling to deliver a highly accurate conceptual cost estimate even from rough sketches.

    Early Feasibility Checks

    We provide early-stage budget guardrails, ensuring the design stays within financial reality before expensive engineering begins.

    Localized Pricing Data

    We use advanced zip-code-based databases (like RSMeans) to ensure your schematic design estimate reflects actual local market rates.

    Scalable Flat-Fee Support

    Our pay-per-project model removes fixed estimating overhead, providing early-stage support exactly when you need it.

    Save 30% on Preliminary Bidding Time

    Accurate Estimates, Smarter Decisions, Bid Wins

    Accurate early-stage planning is the bedrock of a highly profitable construction business. When you partner with us, smarter decisions today directly lead to a stronger pipeline tomorrow.

    Preliminary Estimating Services

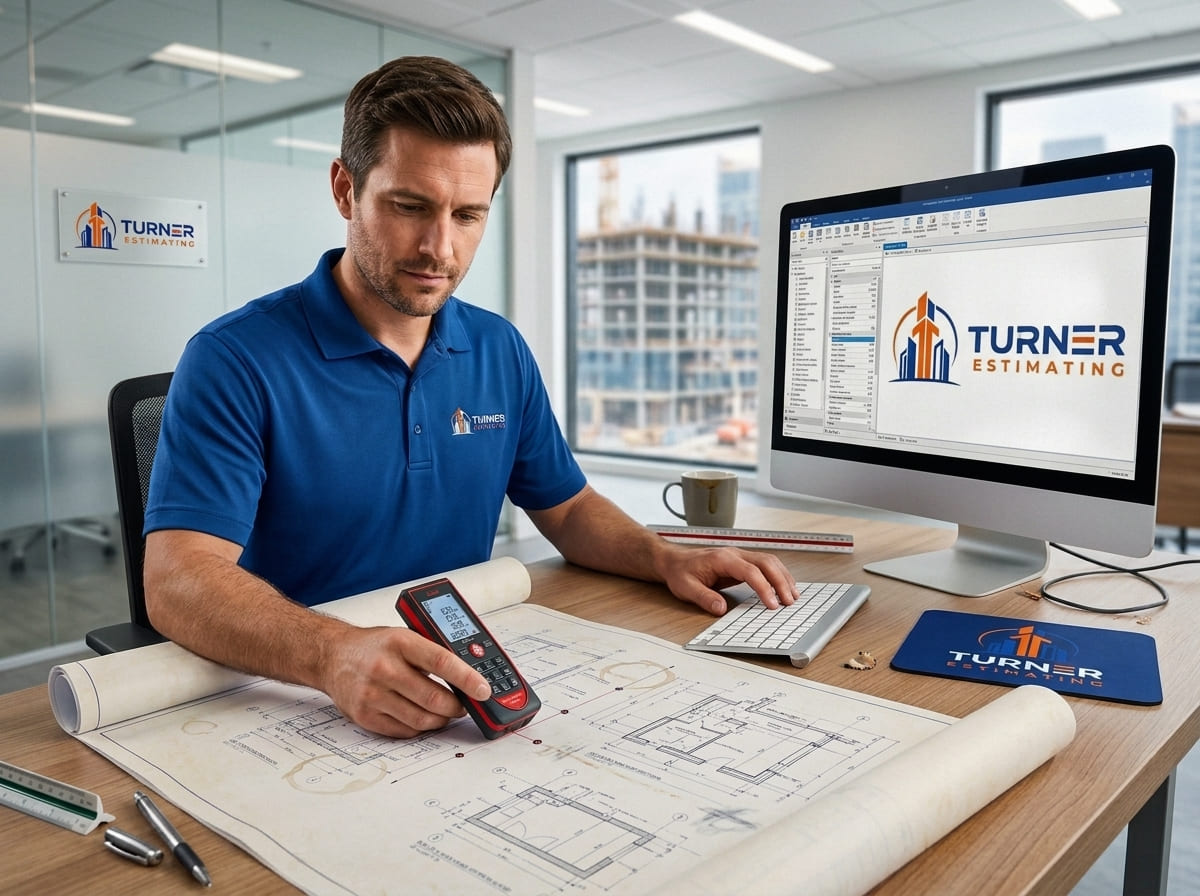
    Fewer Disputes & Rework

    Establishing a realistic budget early in the design phase aligns owner expectations with actual market costs. By presenting a data-backed preliminary estimate, you prevent value-engineering battles, design rejections, and scope disputes that inevitably occur when a project's cost vastly exceeds the client's initial, uneducated guess.
    Preliminary Estimating Services

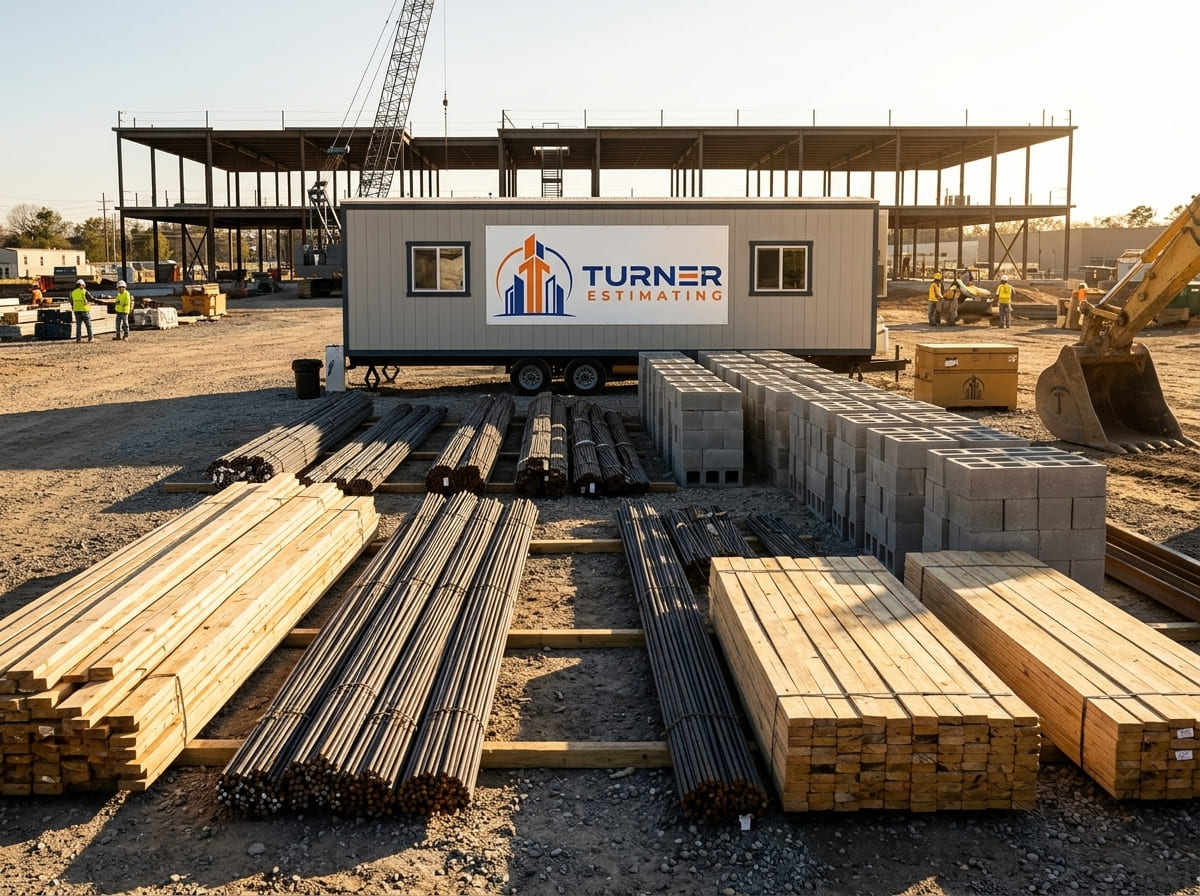
    Strengthened Bid Positions

    Entering negotiations armed with a detailed, professional AACE class 4 estimate proves your competence to owners and lenders. It allows general contractors to confidently engage in design-build contracts or construction management-at-risk (CMAR) agreements, securing lucrative awards long before the job goes to hard bid.
    Preliminary Estimating Services

    Preventing Cost Overruns

    The easiest way to prevent a cost overrun is to identify major financial drivers before a shovel hits the dirt. By applying accurate contingencies and factoring in historical data during the conceptual phase, you safeguard the project against unexpected inflation, complex site conditions, and expensive design alterations.
    Preliminary Estimating Services

    Streamlined Workflow Planning

    Knowing the rough quantities from a preliminary takeoff helps you line up long-lead procurement items, secure financing approvals faster, and sequence your initial trades smarter. Early cost visibility ensures that your architects, engineers, and construction crews are all pulling in the same direction toward a unified budget.

    Strategic Outsourcing & Rock-Solid Deliverables

    Partnering with our certified team to manage your early-stage construction estimate provides a strategic advantage that impacts your entire preconstruction process. When you bring us your concept plans, every job comes back with:

    Comprehensive Deliverables

    An editable Excel workbook containing square-footage modeling, high-level CSI division breakdowns, and a detailed assumptions log.

    Total Scope Transparency

    Every assumed cost and quantity is clearly documented, ensuring you know exactly what is included and excluded based on the limited design data.

    Saved Time & Overhead

    Reduce your fixed estimating overhead, saving your team countless hours of parametric modeling and historical data gathering.

    Reduced Material Waste

    While exact materials aren't finalized, our accurate volume calculations prevent massive over-ordering during the procurement planning phase.

    Winning Bids

    Contractors and developers who secure funding with our precise, data-driven numbers consistently report a 92% success rate.

    Rapid Turnaround

    Standard preliminary budgets land in 16 to 24 hours; when the funding deadline will not move, rush delivery comes back in a fast 5 to 16 hours.

    Custom Formatting

    We build to your exact template, so the estimate drops straight into your proposal or lender presentation workflow with absolutely nothing to reformat.

    Comprehensive Estimating Scope

    We adapt our methodologies to fit the exact level of information you have available, ensuring maximum accuracy at every stage of the conceptual lifecycle. We break down the specific estimates offered within this division:

    Rough Order Magnitude (ROM) Estimate

    The first step in understanding financial scope, utilized to analyze the project’s economic feasibility before detailed designs exist (accuracy -50% to +50%).

    Ballpark Estimate

    Developed from preliminary drawings and specifications to define the scope of work so owners can make immediate budgetary decisions (accuracy within 20%).

    Budget Estimate

    Prepared using past project data and early planning documents to outline costs for major structural and finish components (accuracy -10% to +25%).

    Definitive Estimate

    Created as plans reach the design development (DD) stage, featuring a more detailed, itemized list of components (accuracy -5% to +15%).

    Square-Foot (Cost-per-SF) Modeling

    Ideal for commercial buildings, applied based on building type, location index, and finish level.

    Unit-Based Estimating

    Calculating costs per resident, per room, or per cubic foot for multi-family, hospitality, and warehouse structures.

    Assembly & Systems-Based Estimating (UniFormat)

    Developing conceptual cost models based on major building systems (substructure, exterior shell, interiors, MEP) rather than individual line items, which is ideal for early schematic design phases.

    Conceptual Value Engineering Analysis

    Identifying alternative materials, structural systems, and design modifications early in the preconstruction phase to maximize project ROI and bring initial budgets into alignment without sacrificing architectural intent.

    The Master Takeoff Element Catalog

    Even with incomplete blueprints or simple massing diagrams, our seasoned estimators know exactly what components are required to bring a building out of the ground. We catalog the overarching elements of your conceptual project under dedicated sub-headings to build a reliable cost foundation.

    Preliminaries & Substructures

    We forecast the necessary project setup, permits, and site preparation costs. For the substructure, we calculate assumed excavation, grading, foundation footings, and slab-on-grade requirements based on the building's proposed footprint and standard engineering concepts. We account for essential structural elements required to support the proposed load, ensuring your early numbers reflect the realities of the site.

    Superstructures & Exterior Envelopes

    We perform a preliminary takeoff of the core shell, including framing (steel, concrete, or timber), roofing systems, exterior cladding, masonry, and fenestrations (doors/windows). By referencing historical data from similar superstructures, we allocate accurate allowances for the building envelope before the architect finalizes the exterior elevations.

    Finishes, Fittings & MEP Systems

    We apply square-footage cost models for internal finishes such as drywall partitions, painting, ceilings, and flooring based on the desired quality level (e.g., standard commercial vs. luxury hospitality). Finally, we use historical parametric data to allocate realistic, location-adjusted budgets for major MEP systems (Mechanical HVAC, Electrical, Plumbing, and Fire Suppression) before the engineers have drawn a single layout.


    Exact Material Quantification List

    We measure the broad strokes of your conceptual design to generate a defensible, early-stage project scope. Specific items measured include:

    Total building gross square footage (GSF) and usable floor area

    Linear measurements of primary exterior walls and demising partitions

    Substructure, site concrete, and foundation footprint areas

    Superstructure volumetric calculations (CF)

    Unit counts (e.g., number of hotel rooms, apartment units, or hospital beds)

    High-level breakdowns of CSI divisions (site, structure, envelope, MEP, finishes)

    Assumed labor man-hours and crew size requirements

    Contingency ranges appropriate to the design stage (typically 15-30%)

    Preliminary Estimating Services

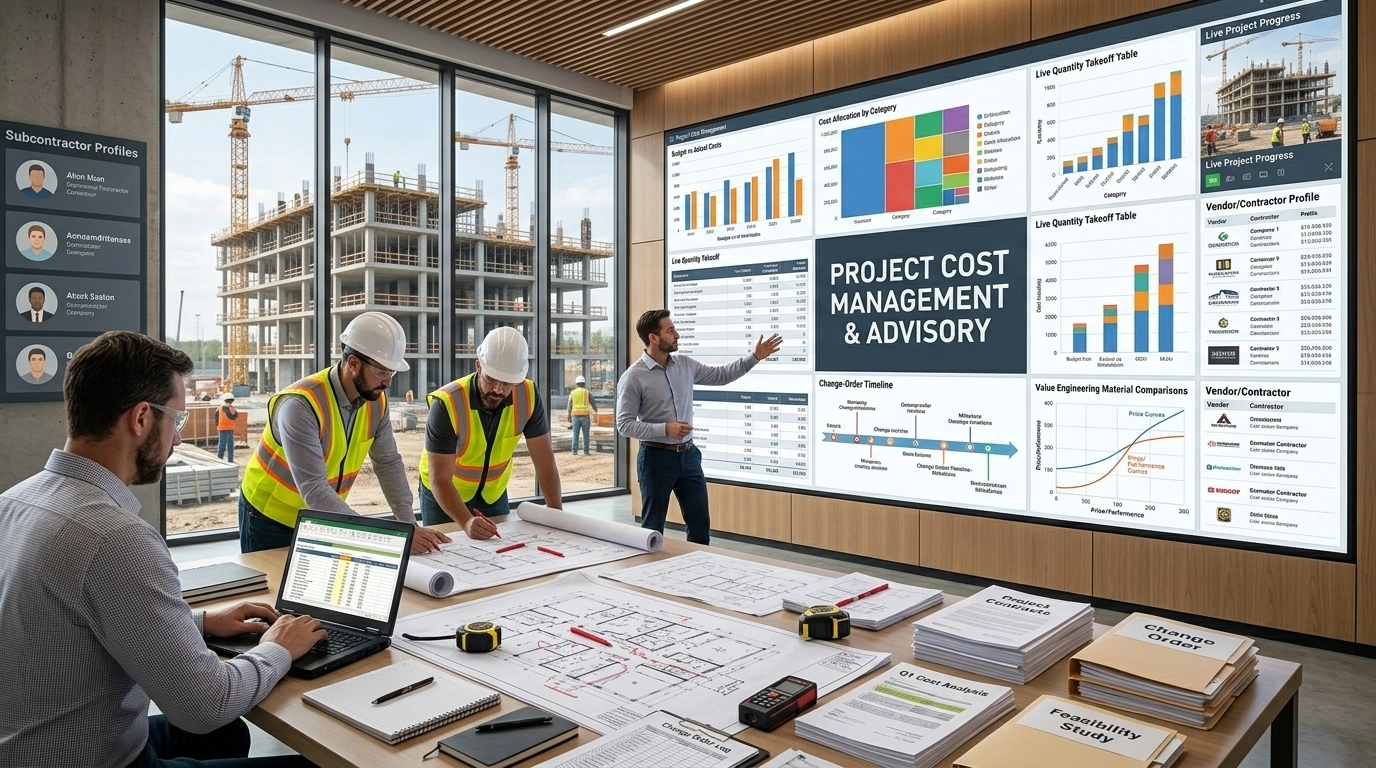
    Project Cost Management & Advisory

    Beyond early-stage numbers, we provide a robust suite of preconstruction advisory services to protect your financial interests:

    • Budget Estimates
    • Pre-Feasibility Studies
    • Value Engineering
    • Change Orders
    • Expert Witness
    • Project Cost Management
    • Profile Network Management

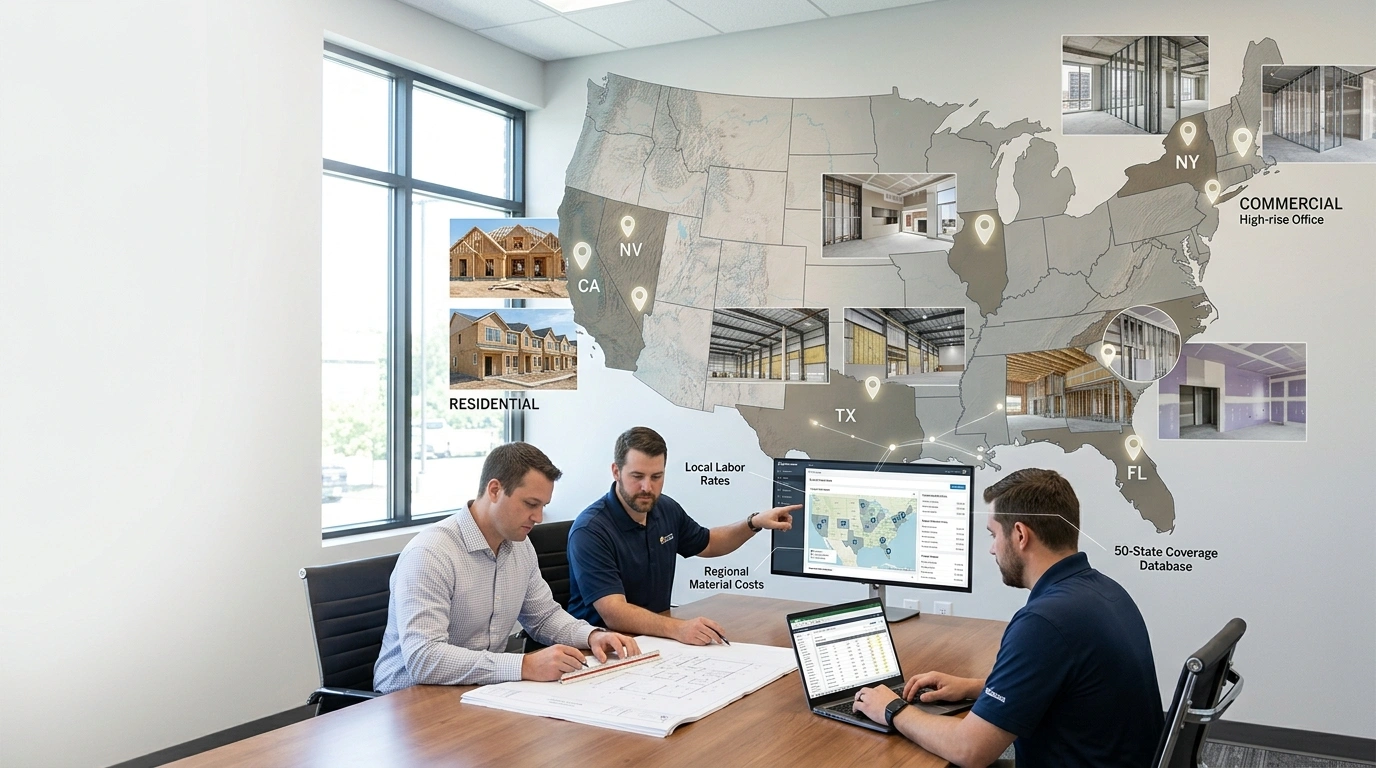
    Nationwide Project Coverage

    We provide highly accurate preliminary estimating services to clients across all 50 states, with deep local expertise in heavy-volume markets including New York (NY), California (CA), Florida (FL), Nevada (NV), and Texas (TX). Our cost models adjust for regional labor rates, inflation indices, and local zoning requirements:

    • Residential: Custom single-family homes, multi-family housing complexes, and high-density luxury condominiums.
    • Commercial: High-rise office buildings, large-scale retail centers, hospitality resorts, and specialized healthcare facilities.
    • Industrial & Heavy Civil: Power plants, massive manufacturing warehouses, highway infrastructure, and bridge construction.
    bim estimating services
    Preliminary Estimating Services

    Who We Work With

    Our schematic design estimate services are custom-tailored to support the decision-makers who bring projects to life:

    • Real Estate Developers & Investors: Testing project feasibility and ROI before committing to expensive design fees.
    • General Contractors: Securing design-build contracts and providing early guidance to clients.
    • Architects & Designers: Needing a reliable budget check during the schematic design (SD) phase to ensure they are designing within the owner’s limits.
    • Lenders & Financial Institutions: Requiring an independent, AACE-compliant cost opinion for early-stage financing.
    • Homeowners & Property Owners: Planning renovations or custom builds and needing to understand the ballpark financial commitment.
    • Subcontractors: Generating early budgetary numbers for design-assist roles.

    Our Certifications & Professional Standards

    We build every conceptual budget to the highest standards of engineering excellence, ensuring absolute compliance with professional reporting structures and industry best practices:
    Preliminary Estimating Services
    Preliminary Estimating Services
    Preliminary Estimating Services
    Preliminary Estimating Services
    Preliminary Estimating Services
    Preliminary Estimating Services

    The Tech Stack That Protects Your Margins

    We eliminate human manual errors by utilizing advanced construction engineering software, cross-verifying every digital calculation with senior expert oversight:

    Preliminary Estimating Services
    Preliminary Estimating Services
    Preliminary Estimating Services
    Preliminary Estimating Services
    Preliminary Estimating Services
    Preliminary Estimating Services

    How It Works

    3 Steps to Your Next Win

    We have streamlined our onboarding process to ensure you get your feasibility data exactly when you need it:

    Submit Your Plans (PDFs only)

    Send us whatever you have conceptual sketches, 30% Schematic Design (SD) sets, or zoning plans. We accept all standard PDF formats via our secure portal.
    Step 01

    Receive Your Quote (5-10 minutes)

    Our team rapidly reviews your preliminary scope and provides a transparent, flat-fee quote outlining the exact cost and delivery time.
    Step 02

    Submit with Confidence (24-hour turnaround):

    Once approved, we apply our historical data and local pricing databases to deliver a comprehensive, actionable budget report.
    Step 03
    Preliminary Estimating Services

    FAQs

    How accurate is a preliminary estimate compared to a final bid?

    A preliminary (AACE Class 4-5) estimate typically carries a -20% to +30% accuracy range, since it’s based on limited design information; accuracy tightens as drawings develop toward a full bid estimate.

    At minimum a building program (square footage, unit count, or use type) and general finish level; a site plan or massing diagram improves accuracy further.

    Yes, lenders commonly accept AACE Class 4-5 estimates for early feasibility and pre-development financing decisions.

    The terms overlap; we use ‘preliminary’ for design-stage cost checks and ‘budget estimate’ for owner/lender feasibility studies both follow the same AACE early-stage methodology

    Yes, we recommend re-issuing the estimate at each design milestone (schematic, design development, construction documents) so the budget tracks the evolving scope.

    Absolutely. Construction costs vary wildly depending on where you are building. We use advanced, location-based software like RSMeans to adjust the material, labor, and equipment pricing to match your exact zip code.

    What types of projects do you provide preliminary estimation for?

    We provide early-stage estimating for all sectors of the construction industry. This includes residential homes, high-rise commercial buildings, retail centers, hospitals, industrial warehouses, and heavy civil infrastructure.

    We pride ourselves on speed. Most standard conceptual budgets are delivered within 16 to 24 hours. If you are facing an extreme deadline for a client meeting or lender approval, we offer emergency rush services with a 8 to 16 hour turnaround.

    A ROM estimate is the earliest attempt to forecast a project’s cost, typically generated before any formal design work begins. It relies heavily on historical data and square-footage models to provide a broad range (usually -50% to +50%) to determine if a project is economically viable.

    Yes. While the plans may not show every detail, our parametric models calculate the approximate labor man-hours required for the overall scope, giving you a clear picture of workforce requirements and scheduling impacts early on.

    We operate on a transparent, flat-fee pricing model. Depending on the size and complexity of the conceptual plans, our estimating fees start from $200. You will always receive an exact quote within 5-10 minutes of submitting your files.

    Yes. We are happy to provide redacted samples of past conceptual estimates. This allows you to review our formatting, detail level, and CSI-division breakdown to ensure it meets your presentation and budgeting needs.

    Start Your Preliminary Estimate Today

    Stop risking your time and capital on projects that do not pencil out. The difference between a profitable development and a catastrophic budget blowout is having accurate cost data from day one. Send us your rough plans or conceptual sketches today to receive a data-driven budget that allows you to plan, negotiate, and build with absolute confidence.

      Get Your VIP Quote

      Pay-Per-Project • No Contracts • No Monthly Fees
      ⚡ Guaranteed Response in 5 to 10 Minutes
      1
      2
      3
      4
      🚀
      Almost Done!
      Click upload your file to submit your details and proceed instantly.