
Trusted by 9000+ Contractors Nationwide
HVAC Estimating Services
Ductwork to Controls — The Whole Mechanical Scope.
Bidding on mechanical and HVAC systems is highly cost-sensitive; missing a long-lead rooftop unit, underestimating sheet metal pounds, or miscalculating your shop fabrication labor can instantly wipe out your profit margins. We provide industry-leading, data-driven HVAC estimating services engineered to eliminate the guesswork from your bidding pipeline. From heavy commercial ductwork to intricate chiller plants and building automation systems, we deliver 100% accurate material and labor takeoffs that give you the confidence to bid aggressively and secure more awards.
You cannot afford to build your mechanical proposals on rough square-foot assumptions. We provide reliable standard 24-hour turnarounds, alongside lightning-fast 5 to 16 hour emergency rush options so you never miss a bid deadline. Backed by a proven 92% bid-win ratio and transparent, flat-fee pricing ranging from $200 to $1,499 per project, our HVAC takeoff services allow you to instantly scale your bidding capacity while reducing your estimating overhead by up to 60%. We proudly support mechanical contractors with a nationwide reach across all 50 U.S. states, explicitly highlighting heavy-volume construction markets like New York (NY), California (CA), Florida (FL), Nevada (NV), and Texas (TX).
Stop Bleeding Margin on HVAC Bids
Underestimating shop-and-field labor, ignoring complex duct transitions, or miscalculating the equipment schedule will quietly bleed your margins dry before your crews ever mobilize. Here is how our professional HVAC cost estimator team eliminates the preconstruction grind and protects your buyout numbers:
The HVAC Bidding Headache
Raw Square-Foot Guesswork
Bidding complex air distribution systems based on loose square-foot assumptions ignores the heavy weight variations across different sheet metal gauges, leading to devastating procurement shortages or over-purchasing.
Blended Shop & Field Labor Rates
Treating shop sheet-metal fabrication and field mechanical installation as a single labor pool distorts your true operational costs, blinding you to hidden overhead leakage.
The "Invisible" Equipment Accessory Trap
Forgetting to explicitly quantify expensive long-lead equipment add-ons such as specialized roof curbs, equipment rails, economizers, VFDs, and canvas connectors wipes out equipment-package profit margins.
Overlooked Fire & Smoke Dampers
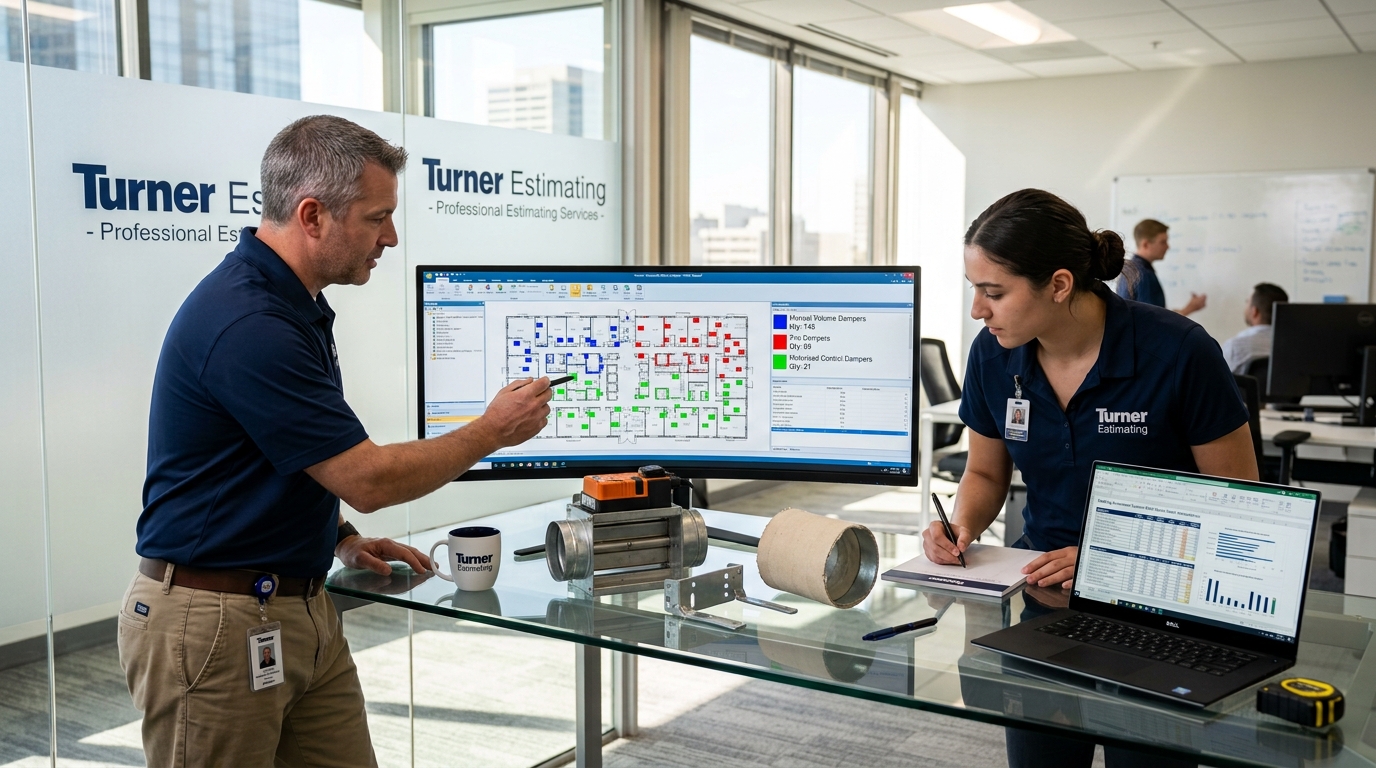
Missing required manual volume, fire, or motorized smoke dampers scattered across fire-rated walls on complex commercial plans results in thousands of dollars in unbudgeted field change orders.
High Software Subscription Overhead
Maintaining costly specialty estimating platforms like FastDUCT and FastPIPE alongside full-time mechanical estimators puts heavy stress on your cash flow during bidding dry spells.
The Turner Solution
Precise Gauged Weight Tonnage
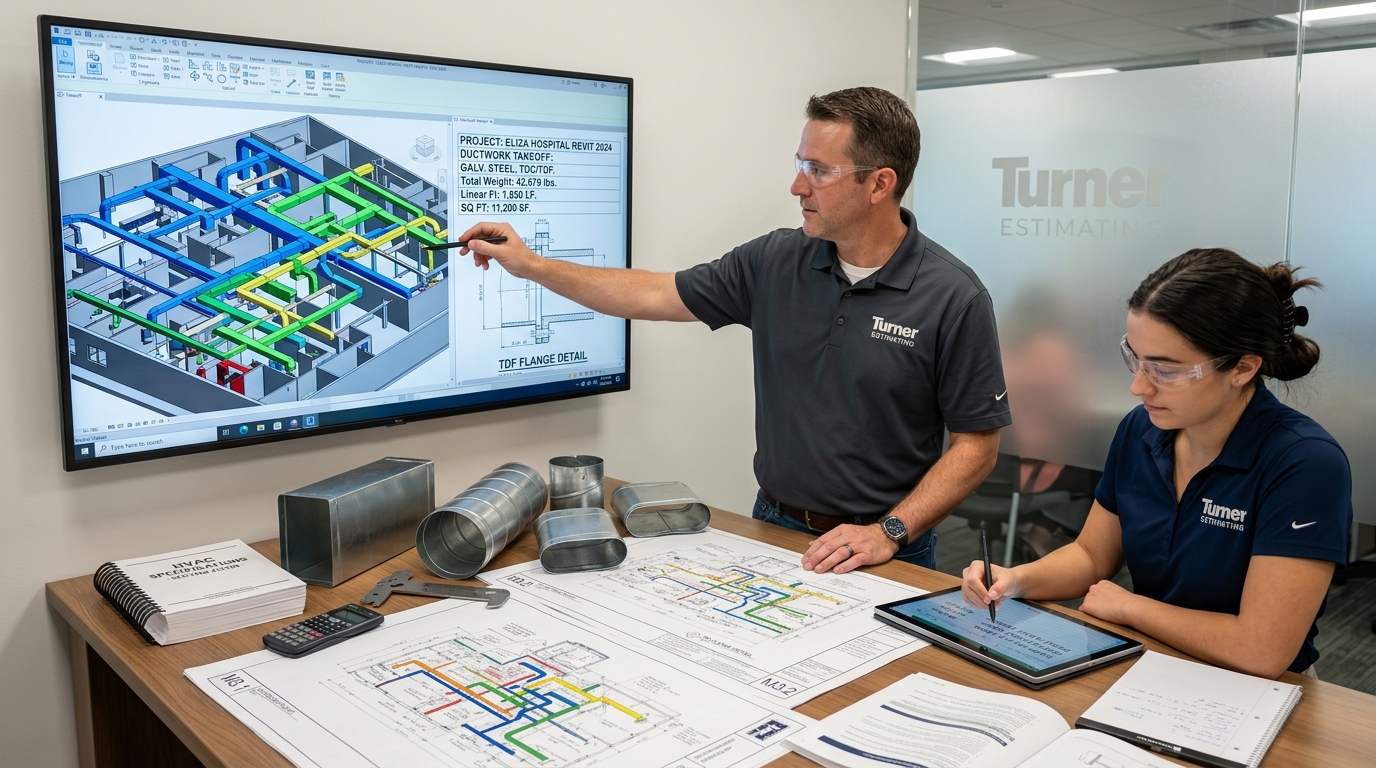
We use FastDUCT to digitally track duct runs, converting rectangular, round, oval, and spiral configurations into exact material pounds based on specific SMACNA-gauge requirements.
Strict Fabrication vs. Install Decoupling
Every takeoff strictly separates shop fabrication man-hours from field installation man-hours, applying distinct productivity metrics and localized trade wage scales.
Engineer-Matched Equipment Tallying
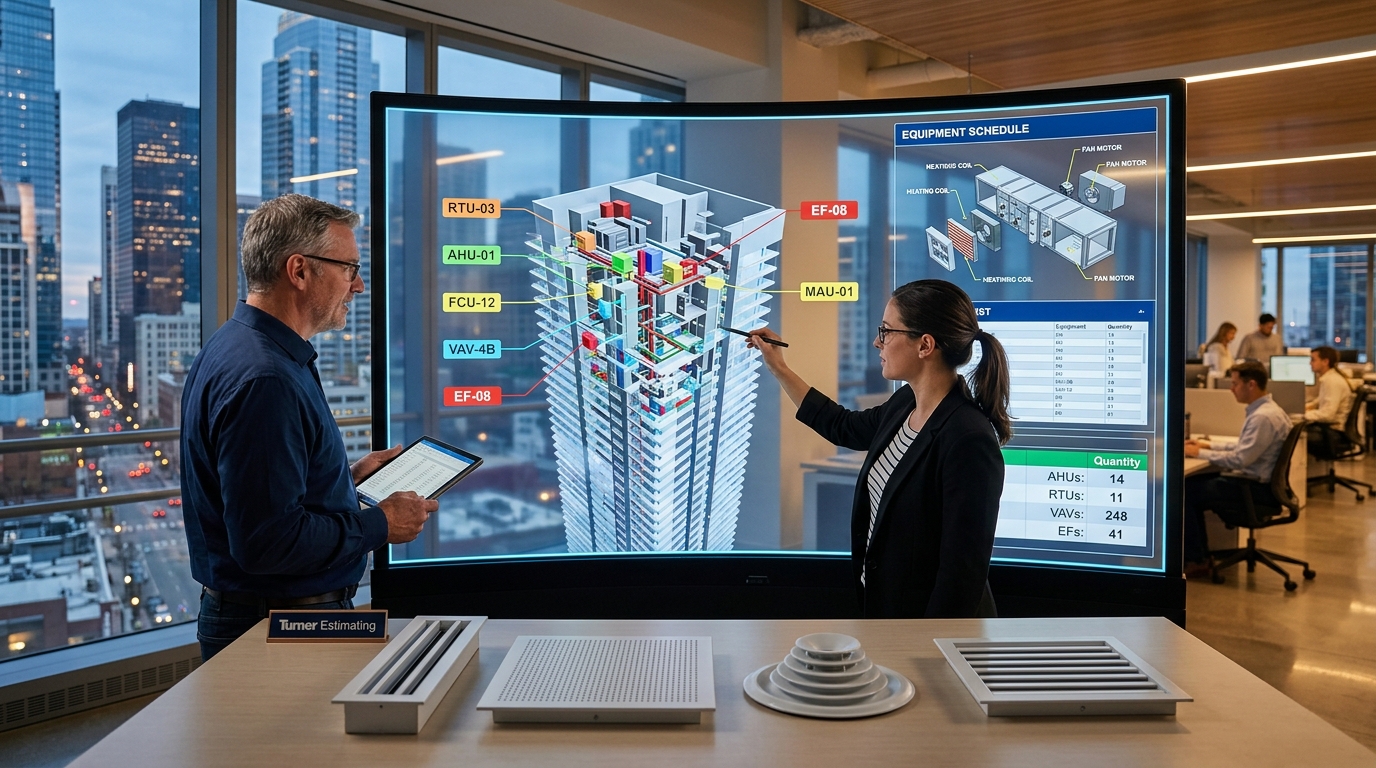
We run comprehensive equipment deep-dives to match AHUs, RTUs, and chillers precisely to the mechanical schedules, fully itemizing every necessary structural and electrical accessory.
Line-by-Line System Accessory Mapping
Our MEP specialists cross-reference architectural floor plans with mechanical layouts to ensure every damper, diffuser, grille, and louver is itemized and counted.
On-Demand Pay-Per-Project Flexibility
Cut estimating overhead by up to 60% with a pay-as-you-go model starting at $200, managed entirely by certified ASPE and AACE estimators matching SMACNA standards.
Save 30% on HVAC Bidding Time
Accurate Estimates, Smarter Decisions, Bid Wins
Accurate estimating is the foundation of a highly profitable mechanical business. When you partner with us, smarter decisions today directly lead to a stronger pipeline tomorrow.
Fewer Disputes & Rework
Strengthened Bid Positions
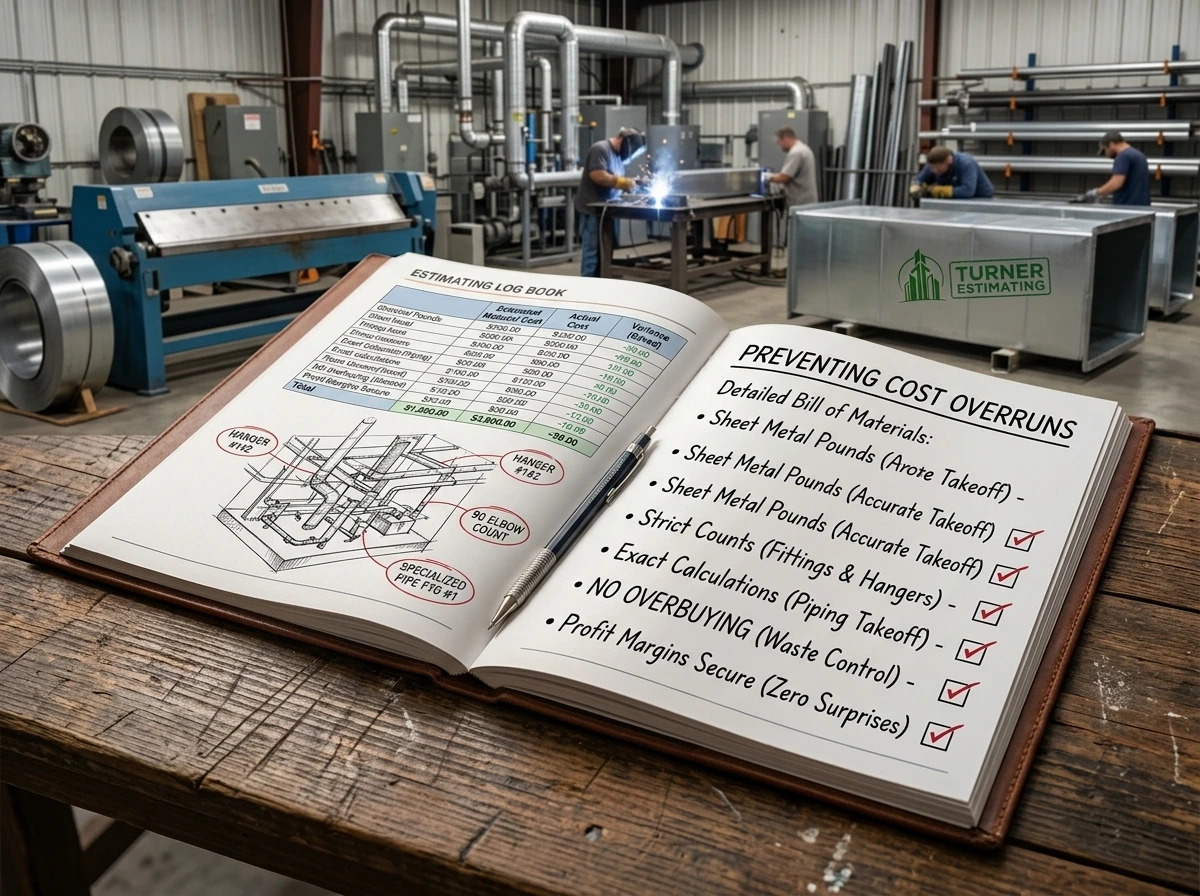
Preventing Cost Overruns
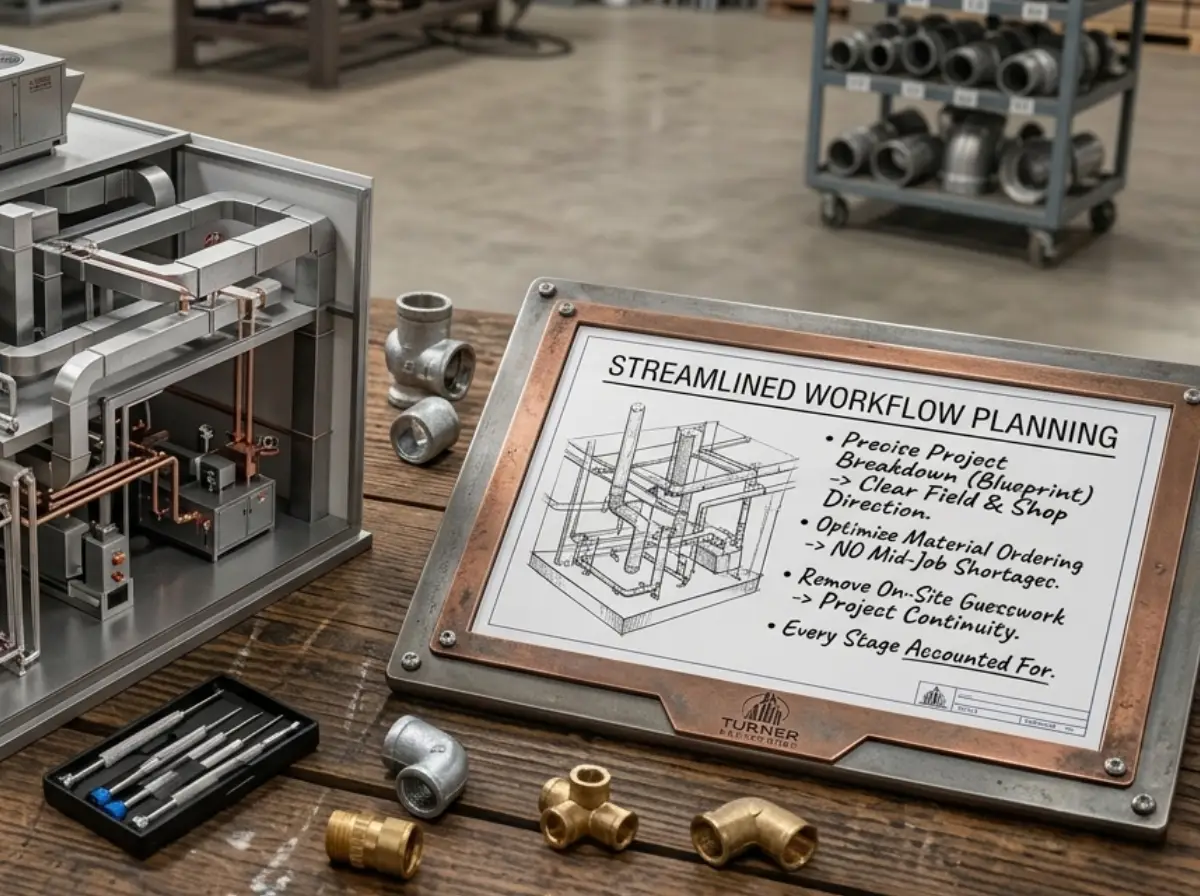
Streamlined Workflow Planning
Strategic Outsourcing & Rock-Solid Deliverables
Partnering with our certified team to manage your duct takeoff services provides a strategic advantage that impacts your entire business. When you bring us a set of plans, every job comes back with:
Comprehensive Deliverables
A color-coded, marked-up PDF of your plans, an editable Excel takeoff, a list of inclusions/exclusions, and a full bid summary.
Total Scope Transparency
Every pound of sheet metal, fitting, and labor hour is tagged to its specific CSI Division, with floor-by-floor or system breakdowns.
Saved Time & Overhead
Cut your estimating overhead by up to 60%, saving you 20-30+ hours per bid so you can focus on running your mechanical crews.
Reduced Material Waste
Our digital takeoff tools reduce measurement errors by up to 95%, helping you eliminate costly sheet metal waste and excess pipe scrap.
Winning Bids
Contractors who bid with our precise, data-driven numbers consistently report a 92% bid-win success rate.
Rapid Turnaround
Standard estimates land in 24 hours; when the bid date will not move, rush delivery comes back in a fast 5 to 16 hours.
Custom Formatting
We build to your exact template, so the estimate drops straight into your proposal workflow with absolutely nothing to reformat.
Comprehensive Estimating Scope
We price the full mechanical scope, ensuring every duct, pipe, and unit is accounted for. We break down the specific sub-trades and services offered within this division:
Commercial HVAC Estimating
Complete systems for high-rise offices, retail centers, and hospitality, including VAV systems, rooftop units, and exhaust networks.
Residential HVAC Estimating
Ductless mini-splits, heat pumps, furnaces, and forced-air ductwork for single-family homes and multi-family complexes.
Industrial HVAC Estimating
Specialized ventilation, clean room systems, hazardous location exhaust, and large-scale manufacturing climate control.
Ductwork Estimating Services
Complete sheet metal quantification for rectangular, round, oval, and spiral ducts, capturing both shop fabrication and field installation.
Hydronic System Estimating
Chilled water, hot water, and condenser water piping networks, including boilers, chillers, cooling towers, and pumps.
Controls & Automation Estimating
Building Management Systems (BMS), Building Automation Systems (BAS), DDC devices, thermostats, and wiring logic.
HVAC Insulation & Acoustic Lining Estimating:
Detailed linear and square footage takeoffs for fiberglass duct wrap, elastomeric pipe insulation, interior acoustic duct liner, and weatherproof outdoor jacketing.
Testing, Adjusting, & Balancing (TAB) & Commissioning Estimating:
Specialized cost breakdowns covering air and water balance testing, duct leakage testing, sound & vibration testing, equipment startup logistics, and final system commissioning documentation.
The Master Takeoff Element Catalog
Our MEP estimators dive deeply into your blueprints, mechanical schedules, and specifications so absolutely nothing is missed. We categorize and quantify every mechanical requirement under dedicated sub-headings to ensure absolute precision and protect your profit margins.
Sheet-Metal Ductwork & Fabrication
HVAC Equipment & Air Devices
Piping Systems & Hydronics
Dampers, Specialty Accessories & Controls
Exact Material Quantification List
We provide precise material quantification for all HVAC and mechanical scopes, ensuring every element is measured according to plans with accuracy and consistency:
Pounds/Linear Feet of Rectangular, Round, Oval, and Spiral Ductwork
Linear Feet of Refrigerant, Chilled Water, and Hot Water Piping
Count of Sheet Metal Fittings (Elbows, Transitions, Takeoffs, Reducers)
Count of HVAC Units (RTUs, AHUs, FCUs, Heat Pumps, Furnaces)
Count of VAV Boxes, Terminal Units, and Reheat Coils
Count of Chillers, Boilers, Cooling Towers, and Circulating Pumps
Count of Air Devices (Diffusers, Registers, Grilles, Louvers)
Count of Dampers (Volume, Fire, Smoke, Motorized Control)
Count of Exhaust Fans, Supply Fans, and Ventilation Units
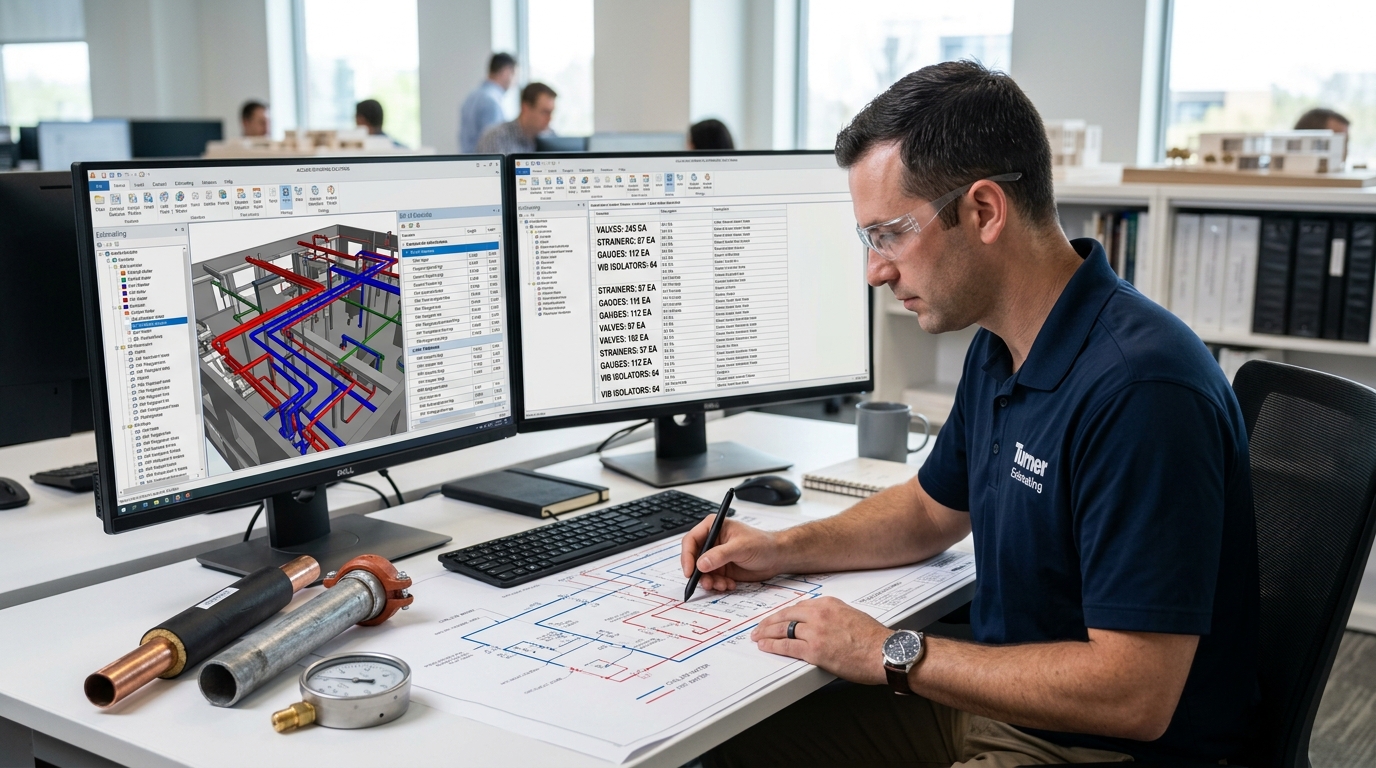
Count of Valves (Isolation, Balancing, Control, Check)
Count of Duct Hangers, Pipe Hangers, Supports, and Vibration Isolators
Count of Thermostats, Sensors, and DDC Control Devices
Hours allocated for Shop Fabrication, Field Installation, and Testing
Square Feet of Duct Liner, Duct Wrap, and Pipe Insulation
Project Cost Management & Advisory
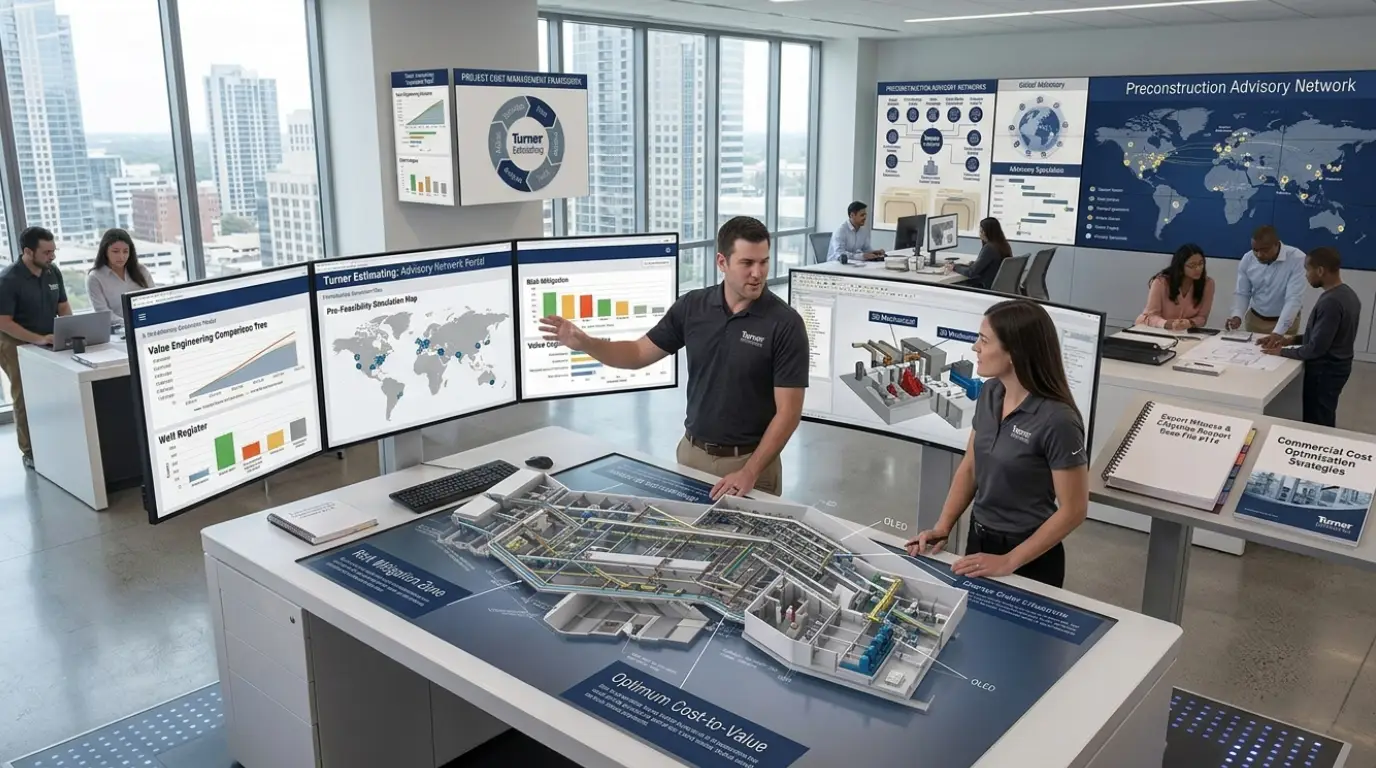
We go far beyond basic material counts to offer a full suite of preconstruction and commercial cost optimization solutions for your mechanical projects:
- Budget Estimates
- Pre-Feasibility Studies
- Value Engineering
- Change Order Estimates
- Expert Witness & Litigation Support
- Project Cost Management
- Profile Network Management
Nationwide Project Coverage
We provide reliable, localized, zip-code-specific data across all 50 U.S. states. Whether you are bidding a project in New York (NY), California (CA), Florida (FL), Nevada (NV), or Texas (TX), our estimators apply strict regional labor and material pricing. We cover all major sectors:
- Residential: Single-family custom homes, multi-family apartment complexes, townhouses, and high-rise luxury condominiums.
- Commercial: Office buildings, shopping malls, retail fit-outs, hotels, restaurants, hospitals, clean rooms, and university campuses.
- Industrial & Heavy Civil: Petrochemical plants, food and beverage processing facilities, pharmaceutical plants, manufacturing facilities, and warehouse distribution centers.
Who We Work With
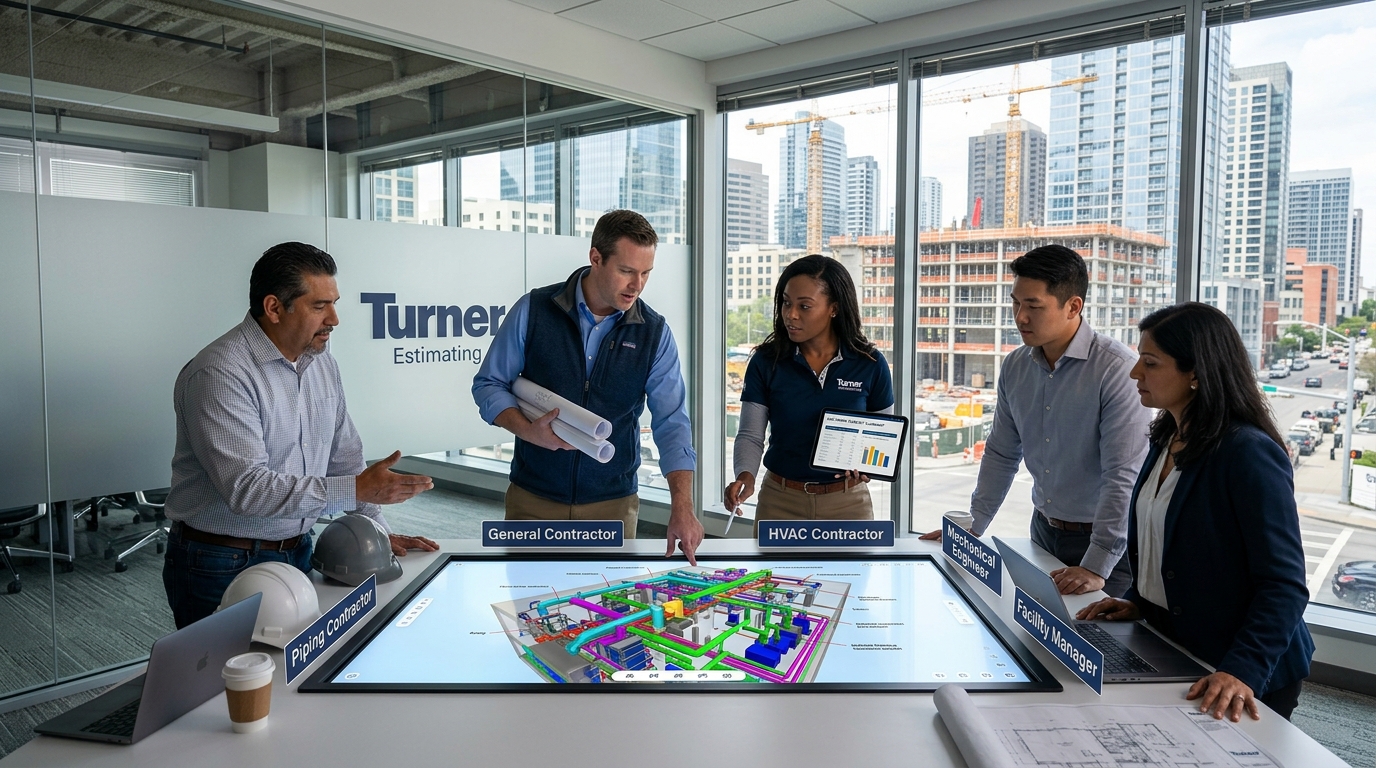
Our services are built for industry professionals who are actively bidding work and need reliable numbers fast. We work with:
- HVAC Contractors
- Mechanical Subcontractors
- Sheet Metal Fabricators
- Piping and Insulation Contractors
- General Contractors
- Mechanical Engineers & Designers
- Facility Managers and Developers
- Material Vendors and Suppliers
One Team on Your Projects - Start to Finish
Most estimating shops hand your highly complex HVAC plans to whoever happens to be free that afternoon. We don’t. Every Turner Estimating client gets a dedicated preconstruction team.
Dedicated Estimators
Who run the work every time, learning your specific shop fabrication capabilities, labor productivity rates, preferred manufacturers (e.g., Trane, Carrier), and pricing workflows so your numbers get faster and sharper with every project.
Project Managers
Assigned directly to the account to track scope, handle addenda, process revisions, and monitor turnaround times so nothing stalls.
Dedicated 24/7 Support
Providing quick answers, fast revisions, and a live human on the line when a bid is down to the wire.
Our Certifications & Professional Standards

ASPE
ASPE (American Society of Professional Estimators) Certified Professional Estimator (CPE) Designation

AACE International
AACE International Certified Cost Professional (CCP) and Certified Estimating Professional (CEP)

AIQS
AIQS (Australian Institute of Quantity Surveyors) Accreditations

RICS
(Royal Institution of Chartered Surveyors) Compliance

The Tech Stack That Protects Your Margins
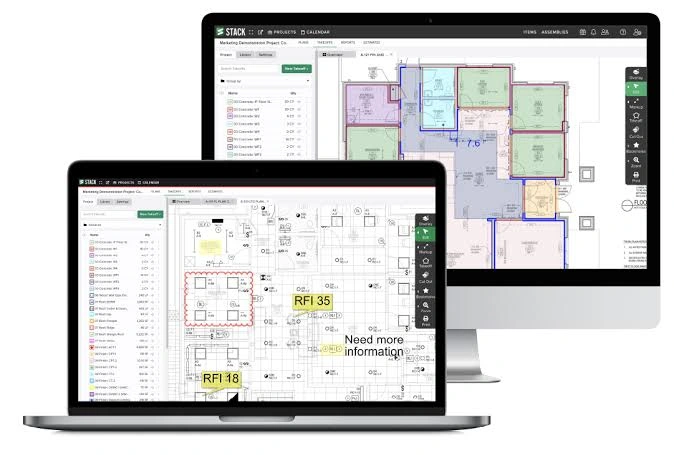
We eliminate human manual errors by utilizing advanced construction engineering software, cross-verifying every digital calculation with senior expert oversight:
How It Works
3 Steps to Your Next Win
HVAC scopes are deep, and we estimate all of it. From a single rooftop unit to a full chilled-water plant, our HVAC estimating services scale to your project
Submit Your Plans (PDFs only
Receive Your Quote (5-10 minutes)
Submit with Confidence (24-hour turnaround)
FAQs
What is included in your HVAC estimating services?
We provide a comprehensive calculation of all sheet metal poundage, duct fittings, equipment counts, piping linear footage, and air devices. You receive a detailed Excel spreadsheet breaking down materials, fabrication labor, field installation labor, equipment costs, and overhead.
How do you calculate ductwork quantities?
Do you provide estimates for hydronic and refrigerant piping?
How fast can I get my HVAC estimate?
Our standard turnaround time is 16 to 24 hours for most mechanical projects. If you have an urgent bid deadline, we offer an expedited rush service that delivers your complete takeoff in just 5 to 16 hours.
Do you use local pricing for materials and labor?
Yes. We utilize localized databases and RSMeans to adjust pricing to your specific market. If you have preferred vendor quotes for major equipment (like chillers or RTUs), we plug those exact rates directly into your custom bid sheet.
Do you separate shop fabrication and field installation labor?
Absolutely. We understand that shop rates and field rates differ significantly. Our estimates strictly break out fabrication man-hours versus field installation man-hours to give you maximum control over your labor budget.
How do you handle major equipment like RTUs and Chillers?
We meticulously pull all mechanical equipment from the engineer’s schedule, ensuring exact matches for capacity, voltage, and required accessories (curbs, economizers, VFDs) so you can easily forward the list to your suppliers for exact quotes.
Do you estimate controls and Building Automation Systems (BAS)?
Yes. We quantify thermostats, sensors, DDC devices, control dampers, and wiring logic required for complete building automation and mechanical controls.
Can you estimate from incomplete design plans?
Yes. We regularly provide design-build, conceptual, and budget estimates. We use historical cost data and mechanical engineering experience to generate realistic budgets based on schematic narratives or incomplete drawings.
What software do you use for duct takeoffs?
We utilize industry-leading mechanical takeoff software, primarily FastDUCT and FastPIPE, alongside PlanSwift and Bluebeam Revu, delivering your final numbers in a fully editable Excel format.
What if an addendum is issued before bid day?
We offer ongoing support until your bid date. If mechanical drawings change or an addendum is issued, your dedicated project manager will swiftly process the revisions so your numbers remain 100% accurate.
What documents do I need to send for a quote?
Simply upload your architectural and mechanical plans (in PDF format) along with the project specifications manual and equipment schedules. We will review the documents and return a flat-fee quote within 5 to 10 minutes.
Start Your HVAC Estimate Today
Every minute you spend measuring duct runs on a screen is a minute taken away from managing your fabrication shop and closing leads. Stop guessing your sheet metal pounds and risking your profit margins on inaccurate labor projections. Send your .PDF drawings today to get a flat-fee quote in minutes,