
Claim Now

Turnaround Time 24-48 Hrs!

CLAIM YOUR 30% OFF FIRST ESTIMATE

Trusted by 9000+ Contractors Nationwide

Blueprint Estimating Services

Accurate Construction Cost Estimates Measured Directly From Your 2D Plans.

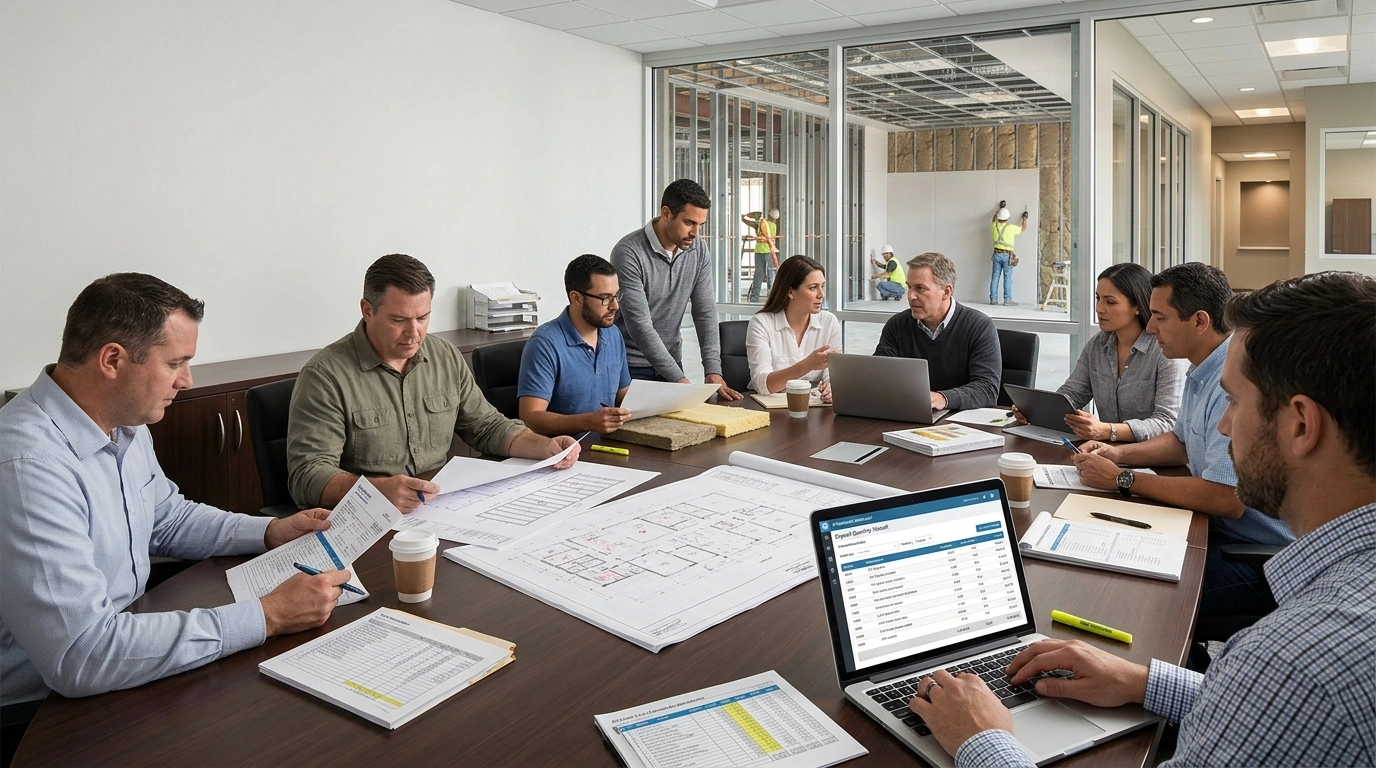
Blueprint estimating is a cost estimate built directly from 2D construction drawings PDF plan sets, scanned blueprints, or CAD files without needing a 3D model. Turner Estimating digitally measures your blueprint set sheet by sheet and delivers a priced estimate. Bidding on modern construction projects is highly cost-sensitive; misinterpreting a scale, overlooking a general note, or missing a critical drawing detail can instantly wipe out your profit margins. We provide industry-leading, data-driven blueprint estimating services engineered to eliminate the guesswork from your bidding pipeline.

Whether you need our standard 24-hour delivery or a lightning-fast 5 to 16 hour emergency rush turnaround, we deliver precise material quantities and labor costs.
Backed by a 92% bid-win ratio and transparent, flat-fee pricing starting from $200, our blueprint estimating services help you scale your capacity while reducing your in-house estimating overhead We proudly support contractors, builders, and architects with a nationwide reach across all 50 U.S. states, explicitly highlighting heavy-volume construction markets like New York (NY), California (CA), Florida (FL), Nevada (NV), and Texas (TX).

    Get Your VIP Quote

    Pay-Per-Project • No Contracts • No Monthly Fees
    ⚡ Guaranteed Response in 5 to 10 Minutes

    Stop Bleeding Margin on Unscaled PDFs and Manual Errors

    Bleeding margins often start at the conceptual phase when contractors rely on unscaled or mis-scaled PDFs, producing quantities that are systematically off by a fixed percentage. Here is how our professional estimate from blueprints team eliminates preconstruction risks and protects your capital:

    The Bidding Headache

    Unscaled or Mis-Scaled PDFs

    Measuring an unscaled or mis-scaled PDF produces quantities that are systematically off by a fixed percentage, devastating your material budgets.

    Disorganized Data Extraction

    Manually pulling data from complex 2D drawings leads to chaotic spreadsheets, forgotten line items, and costly change orders down the road.

    Generic Material Pricing

    Relying on outdated national averages or generic supplier lists throws your initial numbers wildly off base for your specific region.

    High Preconstruction Overhead

    Paying full-time estimators to manually measure traditional 2D construction documents drains cash flow during seasonal dry spells.

    The Turner Solution

    Scale Verification

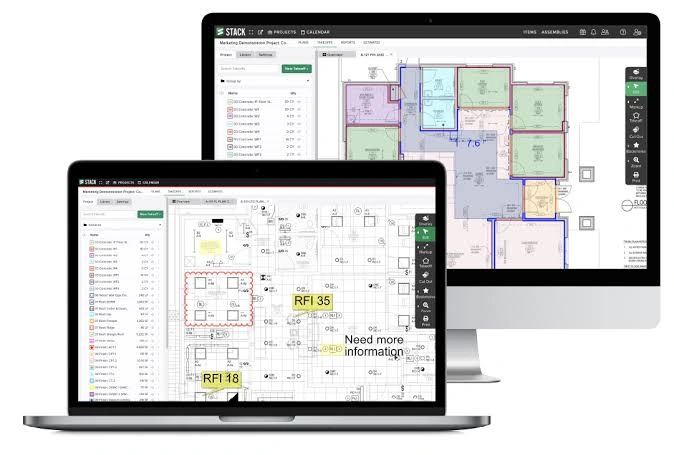
    We verify the scale against the drawing's stated scale bar before measuring, calibrating the digital takeoff software using a known dimension to establish an accurate scale.

    CSI-Formatted Quantity Extraction

    We extract quantities meticulously by CSI division, cross-referenced directly to the sheet number for absolute traceability.

    Zip-Code-Based Pricing

    Pricing is applied using precise zip-code-based labor and material rates from trusted databases like RSMeans.

    Scalable Flat-Fee Support

    Remove fixed estimating overhead with transparent flat-fee pricing starting at $200 and 16-24 hour delivery turnaround.

    Save 30% On Blueprint Bidding Time

    Accurate Estimates, Smarter Decisions, Bid Wins

    Accurate cost planning is the single most critical factor in driving project profitability. Partnering with our elite preconstruction team turns 2D drawings into a solid, executable financial roadmap.

    blueprint estimating services

    Fewer Disputes & Claims

    Eliminate financial ambiguity from the very outset by establishing a clear, division-level cost breakdown based directly on the provided blueprints. By presenting stakeholders, owners, and general contractors with an indisputable cost report that traces every quantity back to a specific sheet number, you completely prevent value-engineering battles and scope disputes.
    blueprint estimating services

    Strengthened Bid Positions

    Entering preconstruction negotiations with a professionally prepared, highly accurate PDF plan estimating package sets you apart from competing contractors. It shows owners and investors that you have accounted for every layout detail, giving them the ultimate confidence to award you the contract without hard-bid anxiety.
    blueprint estimating services

    Preventing Cost Overruns

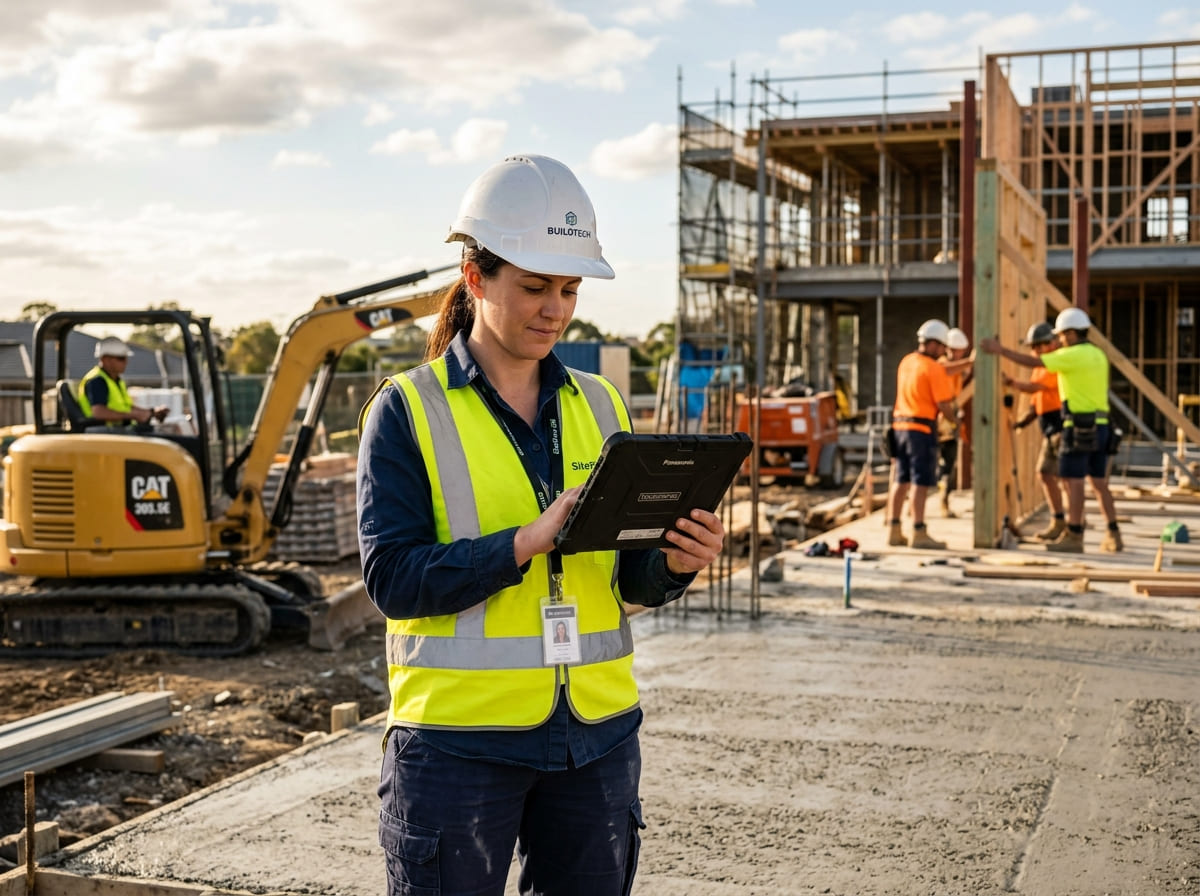
    Early identification of scale discrepancies and missing details is the single best way to protect your bottom line. By developing a structured blueprint estimate that catches these errors before procurement begins, you insulate your project from material shortages, unbudgeted labor hours, and unexpected field installation issues.
    blueprint estimating services

    Streamlined Workflow Planning

    A precise conceptual breakdown allows your team to sequence work packages, coordinate subcontracts, and secure materials with absolute clarity. Instead of scrambling to patch cost gaps mid-project, your project managers and site superintendents run a synchronized operation where deadlines are consistently hit.
    Strategic Outsourcing & Rock-Solid Deliverables

    Partnering with our certified estimating team to manage your blueprint estimating services provides an immediate, long-term strategic advantage that transforms your entire bidding pipeline. When you bring us your 2D plans, every single project is delivered with:

    Comprehensive Deliverables

    Digital measurement of every relevant sheet (architectural, structural, MEP) delivered alongside a detailed Excel workbook.

    Total Scope Transparency

    A colored coded markup PDF returned alongside the estimate showing exactly what was measured, color-coded for clarity.

    Saved Time & Overhead

    We scale up during peak bidding cycles and down during slow ones, saving your team 20 to 30 hours per bid so you can focus on building.

    Reduced Material Waste

    Our digital takeoff software ensures that material requirements are precisely mapped to standard dimensions, eliminating ordering errors

    Winning Bids

    Contractors who bid using our highly accurate blueprint data consistently report a 92% bid-win success rate.

    Rapid Turnaround

    Standard estimates are completed in 16 to 24 hours; when a bid deadline is on the line, we deliver in 5 to 16 hours.

    Custom Formatting

    We seamlessly build our deliverables inside your own customized spreadsheet templates, meaning there is absolutely nothing to reformat.

    Comprehensive Estimating Scope

    We measure and price the full construction scope, ensuring every element shown on your blueprints is accounted for. We break down the specific sub-trades and services offered within this division:

    Sitework & Earthwork

    Cut and fill earthwork, excavation, grading, utilities, and structured paving.

    Concrete & Masonry

    Caissons, grade beams, slab-on-grade, elevated slabs, rebar, CMU blocks, and brick veneers.

    Structural Steel & Metals

    The structural frame, joists, metal decking, connections, stairs, and miscellaneous metals.

    Wood & Plastics

    Lumber framing, plywood, sheathing, engineered wood, and architectural millwork.

    Thermal & Moisture Protection

    Insulation, waterproofing membranes, vapor barriers, and roofing materials.

    Mechanical & Plumbing

    HVAC equipment, ductwork, domestic water piping, sanitary drains, and fire suppression.

    Openings & Finishes

    Doors, windows, glazing, drywall, acoustical ceilings, flooring, and paint coatings.

    Electrical

    Power distribution, conduit, wiring, panels, lighting fixtures, and low-voltage systems.

    The Master Takeoff Element Catalog

    Our professional estimators dive deeply into your plan sets to ensure absolutely nothing is overlooked. We categorize and project every major component under strictly dedicated, single-trade sub-headings so you know exactly where your budget is being allocated.

    Site Work & Earthwork

    We prepare detailed estimates for initial site preparation, bulk excavation, trenching, backfill, and site grading. By evaluating civil sheets and plot plans, we ensure your earthwork budget accurately reflects the anticipated terrain adjustments before equipment ever mobilizes.

    Substructures & Foundations

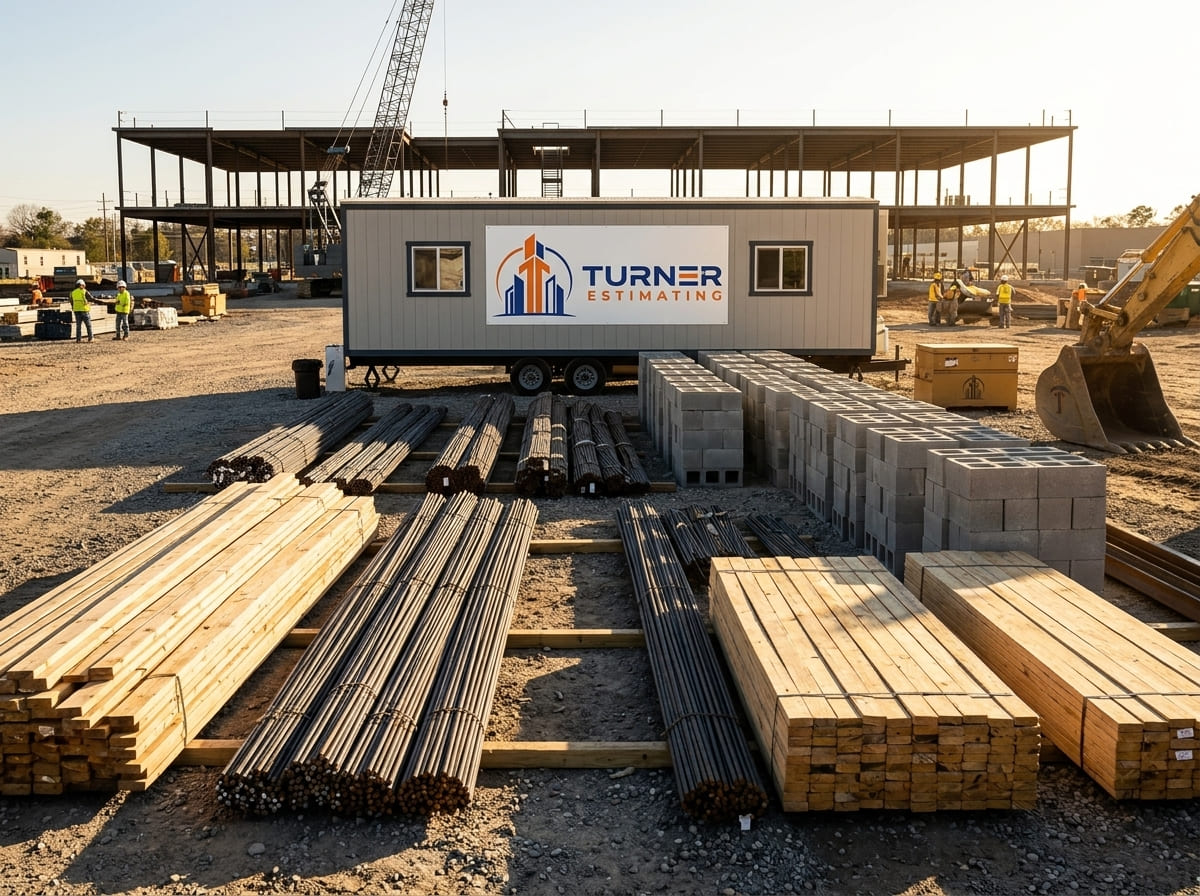
    We forecast the exact concrete and reinforcement requirements to bring your project out of the ground. We calculate caissons, continuous footings, grade beams, slab-on-grade concrete volume (CY), and rebar tonnage based strictly on the foundation blueprints and structural schedules.

    Structural Superstructures

    We model the building's primary load-bearing frame directly from the structural sheets. Depending on the design intent, we allocate precise costs for structural steel columns, heavy timber framing, light-gauge metal walls, roof trusses, and metal decking.

    Exterior Envelope & Cladding

    We map out the complete exterior shell using architectural elevations to ensure your building is watertight and energy-compliant. We provide accurate takeoffs for roofing systems, exterior insulation, glazing, curtain walls, aluminum storefronts, and masonry brick veneers.

    Interior Finishes

    We establish clear, square-footage-based budgets for all interior finishes utilizing room finish schedules. This covers drywall partition areas (SF), suspended acoustical ceilings, commercial painting, and diverse flooring types ranging from carpet and VCT to luxury tile.

    Mechanical Systems (HVAC)

    We utilize mechanical drawings to forecast the climate control requirements of your building. We establish takeoffs for heavy HVAC equipment (rooftop units, chillers), extensive sheet metal ductwork runs (LF), exhaust fans, and building automation controls.

    Fire Protection & Life Safety Systems

    We calculate the necessary sprinkler runs and equipment to ensure complete life-safety code compliance. We forecast costs for wet or dry fire sprinkler piping, fire pumps, standpipes, and integrated smoke and fire alarm networks based on the fire protection sheets.

    Electrical & Power Distribution Systems

    We model the electrical budget using detailed electrical layouts to ensure sufficient power and lighting capacity. We calculate precise counts and linear footage for main power distribution, switchgear, lighting fixtures, low-voltage wiring, and telecommunications.

    Plumbing Systems

    We provide highly accurate cost forecasting for the building's entire water network using plumbing riser diagrams. This includes domestic hot and cold water piping (LF), sanitary drains, storm water drainage, gas lines, and commercial plumbing fixtures (EA).

    Exact Material Quantification List

    We measure, sequence, and document every essential material group needed to turn your 2D blueprints into an executable build:

    Excavation, grading, and backfill volumes (CY)

    Foundation concrete, grade beams, and footing volumes (CY)

    Structural steel framing, columns, and rebar runs (TON / LF)

    CMU block counts, brick veneers, mortar, and grout (EA / CF)

    Wood and metal stud wall framing, runners, and bracing (LF)

    Drywall panels, acoustical ceilings, and insulation rolls (SF)

    Glazing runs, curtain walls, storefronts, and commercial doors (SF / EA)

    Flooring finishes including carpet tiles, ceramic tiles, and epoxy (SF)

    HVAC equipment, ductwork lengths, and building automation controls (LF / EA)

    Domestic plumbing water piping, sanitary drains, and fixtures (LF / EA)

    Electrical conduit runs, power panels, wiring, and light fixtures (LF / EA)

    Escalators, elevators, toilet partitions, and interior lockers (EA)

    blueprint estimating services

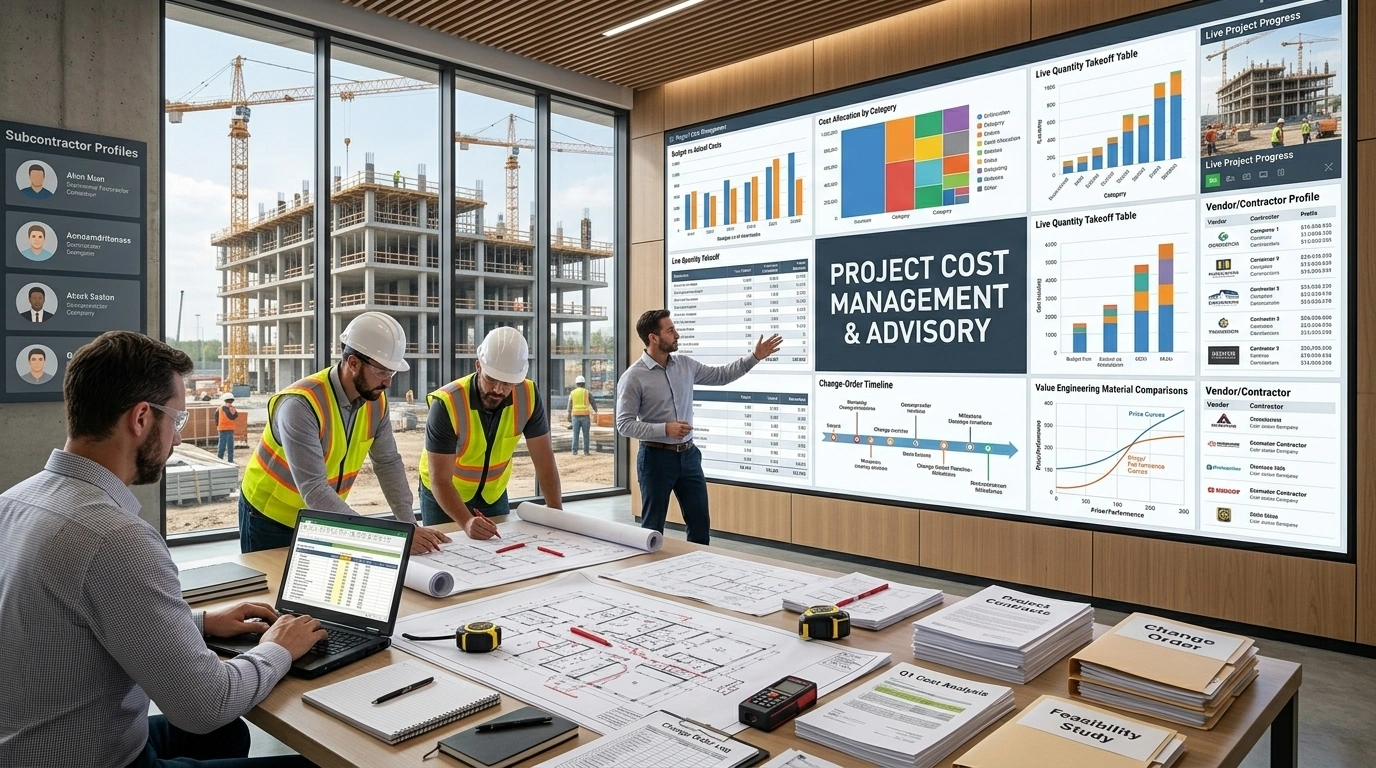
    Project Cost Management & Advisory

    Beyond baseline material takeoffs, we offer a comprehensive suite of advisory and cost-management services to protect your assets:

    • Budget Estimates
    • Pre-Feasibility Studies
    • Value Engineering
    • Change Orders
    • Expert Witness
    • Project Cost Management
    • Profile Network Management

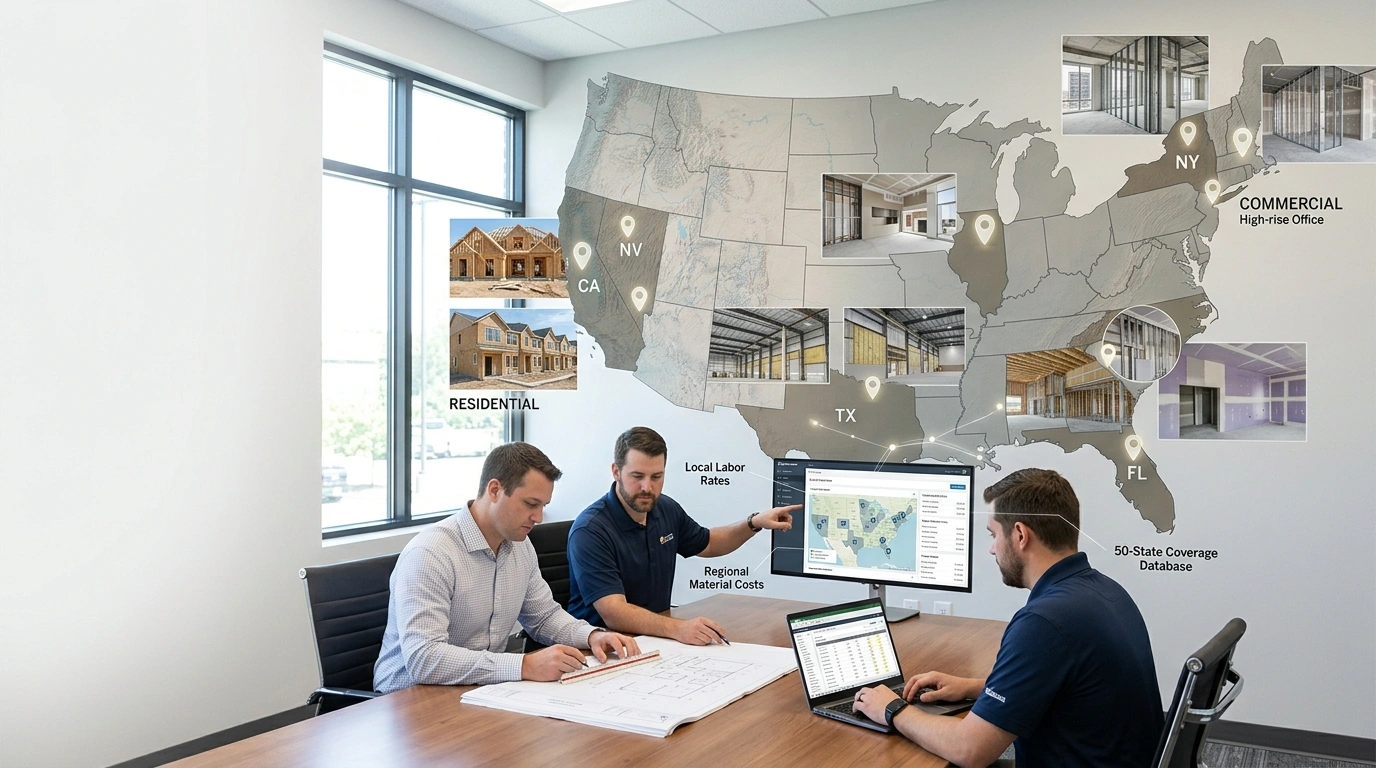
    Nationwide Project Coverage

    We provide compliance-ready, location-adjusted blueprint estimating services nationwide across all 50 states, utilizing advanced cost indexes tailored to active construction markets like New York (NY), California (CA), Florida (FL), Nevada (NV), and Texas (TX).

    • Residential: Custom homes, multi-family units, subdivisions, apartment complexes, and renovations.
    • Commercial: Retail spaces, office buildings, government facilities, tenant improvements, and fit-outs.
    • Industrial & Heavy Civil: Manufacturing plants, heavy civil site work, warehouses, and process system estimating.
    blueprint estimating services
    blueprint estimating services

    Who We Work With

    Our specialized 2D drawing takeoff services are custom-built to support the financial decision-makers across the construction ecosystem:

    • Contractors who only have a PDF or scanned plan set, not a 3D model.
    • Homeowners and small builders with a single blueprint set for a permit or bid.
    • Architects issuing traditional 2D construction documents.
    • Subcontractors bidding from a GC-issued plan set.
    • Real Estate Developers testing economic feasibility of proposed designs.
    • Material Vendors require exact quantities to streamline ordering.

    Our Certifications & Professional Standards

    We build every estimate to the highest standards of engineering excellence, ensuring absolute compliance with professional reporting structures and industry best practices:
    blueprint estimating services
    blueprint estimating services
    blueprint estimating services
    blueprint estimating services
    blueprint estimating services
    blueprint estimating services

    The Tech Stack That Protects Your Margins

    We eliminate human manual errors by utilizing advanced construction engineering software, cross-verifying every digital calculation with senior expert oversight:

    blueprint estimating services
    blueprint estimating services
    blueprint estimating services
    blueprint estimating services
    blueprint estimating services
    blueprint estimating services

    How It Works

    3 Steps to Your Next Win

    We have designed our workflow to be simple, transparent, and completely hands-off for busy professionals:

    Submit Your Plans (PDFs only)

    Send us your plans and specifications. PDF is preferred; we also accept DWG, scanned images, and Bluebeam Studio session links.
    Step 01

    Receive Your Quote

    Our estimators review your files and send a flat-fee, transparent proposal outlining the invoice, turnaround time, and delivery date.
    Step 02

    Submit with Confidence

    Once approved, we build and deliver your highly accurate, CSI-formatted files and markup PDFs within 16 to 24 hours.
    Step 03
    blueprint estimating services

    FAQs

    What is blueprint estimating?
    Blueprint estimating is a cost estimate built directly from 2D construction drawings PDF plan sets, scanned blueprints, or CAD files without needing a 3D model. We digitally measure your blueprint set sheet by sheet and deliver a priced estimate.
    Yes, we calibrate scale using any labeled dimension on the sheet, then verify it against a second reference point before measuring, so scanned and hand-drawn sets can still be accurately taken off.

    We use any stated dimension on the plan (a wall length, door width, or room size) to establish scale; if no dimension is available anywhere on the set, we’ll flag this before proceeding.

    Send the full set if possible architectural, structural, and MEP sheets all inform an accurate estimate, but we can scope a partial estimate from limited sheets if that’s all that’s available.
    PDF is preferred; we also accept DWG, scanned images, and Bluebeam Studio session links.
    How is blueprint estimating different from BIM estimating?
    Blueprint estimating measures 2D drawings sheet by sheet; BIM estimating extracts quantities directly from a 3D model’s element data. Both are priced the same way once quantities are established.

    Our standard turnaround is 16 to 24 hours. However, if your team is facing a tight deadline, we provide expedited rush services with a guaranteed delivery time of 5 to 16 hours.

    Yes, pricing is applied using zip-code-based labor and material rates from trusted databases like RSMeans.

    You receive a quantity extraction structured by CSI division, cross-referenced to the sheet number, along with a markup PDF returned alongside the estimate showing exactly what was measured.

    Blueprint estimates are measured by an estimator experienced in scale calibration and sheet-by-sheet takeoff across scanned, hand-drawn, and CAD-exported PDF plan sets. Our experts are also certified by ASPE, AACE, and AIQS.

    Secure Your Construction Bid Today

    Do not let unscaled drawings, manual math errors, or chaotic spreadsheets derail your project's financial viability. Outsource your 2D takeoffs to our certified estimators, reduce your fixed overhead, and bid with confidence. Send us your blueprints now, and get a precise cost roadmap ready for your lenders and stakeholders.

      Get Your VIP Quote

      Pay-Per-Project • No Contracts • No Monthly Fees
      ⚡ Guaranteed Response in 5 to 10 Minutes
      1
      2
      3
      4
      🚀
      Almost Done!
      Click upload your file to submit your details and proceed instantly.