Trusted by 9000+ Contractors Nationwide
BIM Estimating Services
Transform Your 3D Models Into Winning Bids, Eliminate Scope Gaps, Reduce Estimating Overhead by 60%, and Achieve a 92% Bid-Win Ratio.
In modern construction, bidding from static 2D sheets leads to manual calculation errors, missed scope, and shrinking profit margins. Our professional BIM estimating services provide general contractors, developers, and trade subcontractors with a competitive digital advantage. By extracting precise material quantities and cost data directly from Autodesk Revit, Navisworks, and IFC building models, we deliver clash-aware, cost-loaded 5D BIM estimating reports that reflect true site conditions.
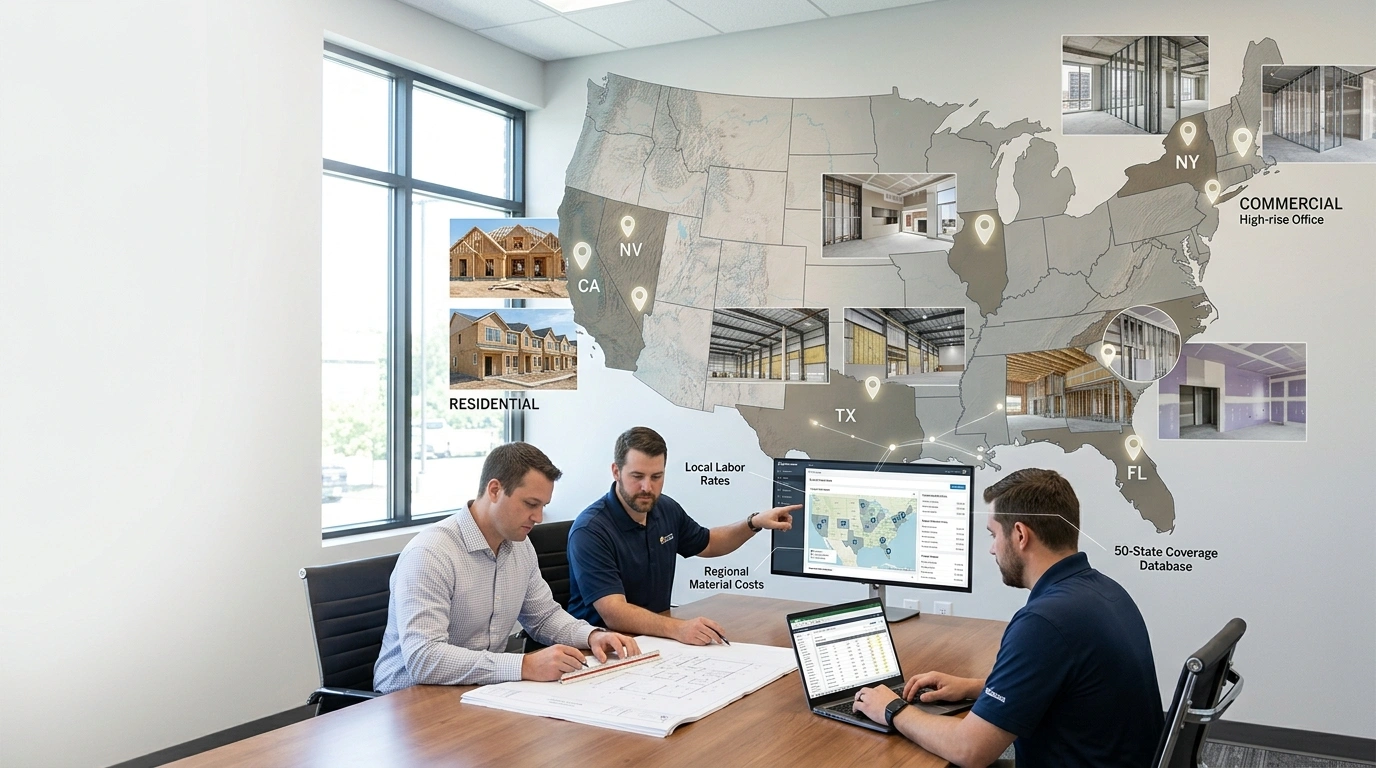
We understand the cost-sensitive nature of commercial construction and the cost of missed opportunities, which is why we deliver guaranteed 24-hour standard turnarounds alongside emergency 5 to 16-hour rush options. Backed by an industry-leading 92% bid-win ratio and accessible flat-fee pricing starting from just $200, partnering with us cuts your estimating overhead by up to 60%. We provide complete nationwide coverage across all 50 states, bringing specialized preconstruction expertise to high-demand construction markets including New York (NY), California (CA), Florida (FL), Nevada (NV), and Texas (TX).
Stop Losing Margins on Slow Bidding and Inaccurate Paper Takeoffs
Bleeding margins, missed scope items, and endless RFI delays stem directly from outdated estimating methods that cannot keep up with rapid design updates. Modern digital construction demands integrated model-based estimating to protect your bottom line.
The Bidding Headache
Inaccurate Scope Extraction
Manual 2D plan measurements frequently miss concealed assemblies, structural ties, and routing fittings, leading to costly unbudgeted field purchases.
Uncoordinated Model Clashes
Mechanical, electrical, and structural systems overlaid on paper lead to undetected spatial conflicts and immediate jobsite change orders.
Slow Design Revision Updates
When architects re-issue revised plans mid-bid, re-measuring sheets from scratch burns critical hours and leads to missed deadlines.
High Overhead & Limited Scalability
Maintaining full-time, in-house technical estimators creates severe financial overhead during slow bidding periods.
The BIM Solution
Direct Data Extraction
Our Revit quantity takeoff pulls precise, geometric material quantities directly from model properties, eliminating human scaling errors and capturing hidden scope.
Clash-Aware Quantification
We perform rigorous pre-takeoff audits in Navisworks to flag system clashes and unmodeled scope before final pricing is established.
Instant Model-Linked Updates
Dynamic 5D BIM estimating allows us to re-run extraction parameters in minutes, generating clear quantity delta logs between design iterations.
Flexible Flat-Fee Scaling
Cut estimating overhead by up to 60% with transparent flat-fee pricing starting at $200 and rapid 24-hour delivery turnaround.
Save 30% on Concrete Bidding Time
Accurate Estimates, Smarter Decisions, Bid Wins
Precision data protects profit margins. By replacing manual guesswork with dynamic, cost-linked 3D takeoffs, contractors minimize risk, win more bids, and scale operations effortlessly.

Fewer Disputes & Rework
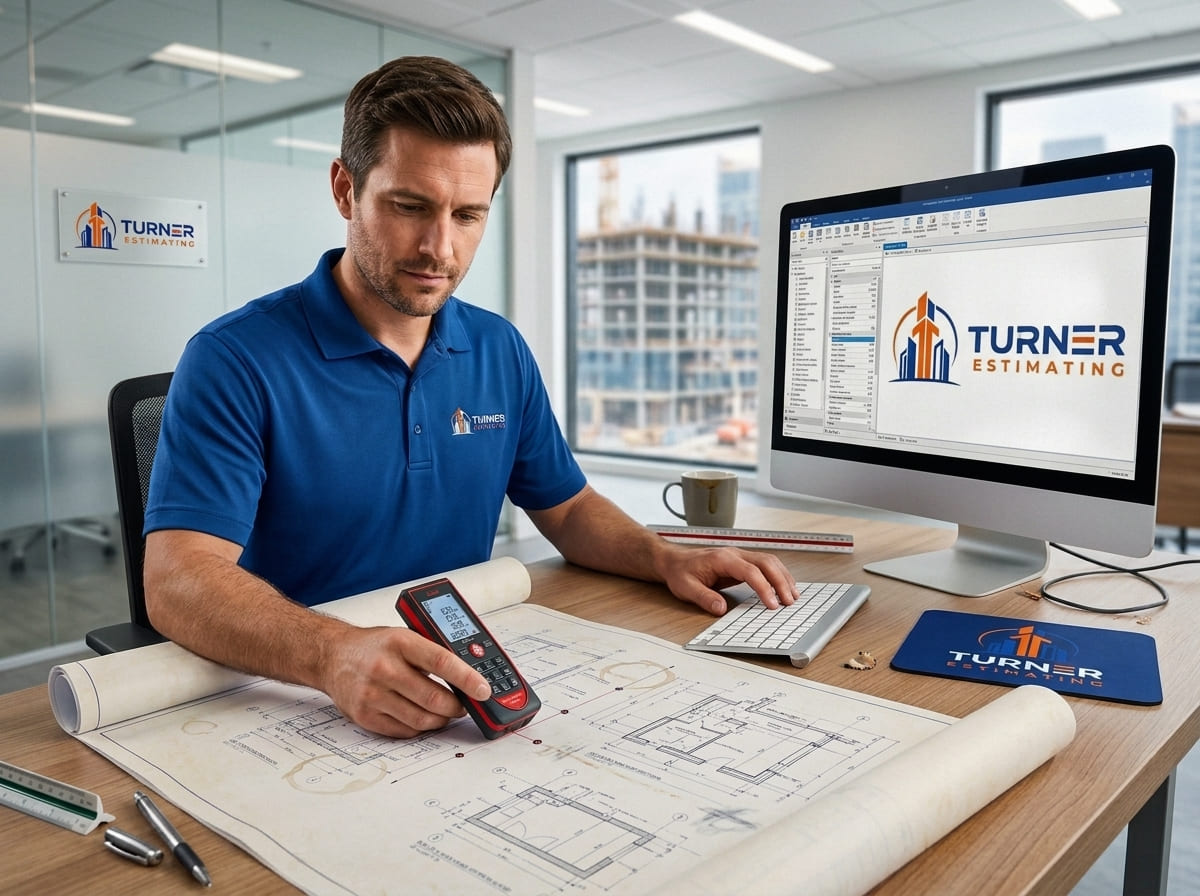
Strengthened Bid Positions
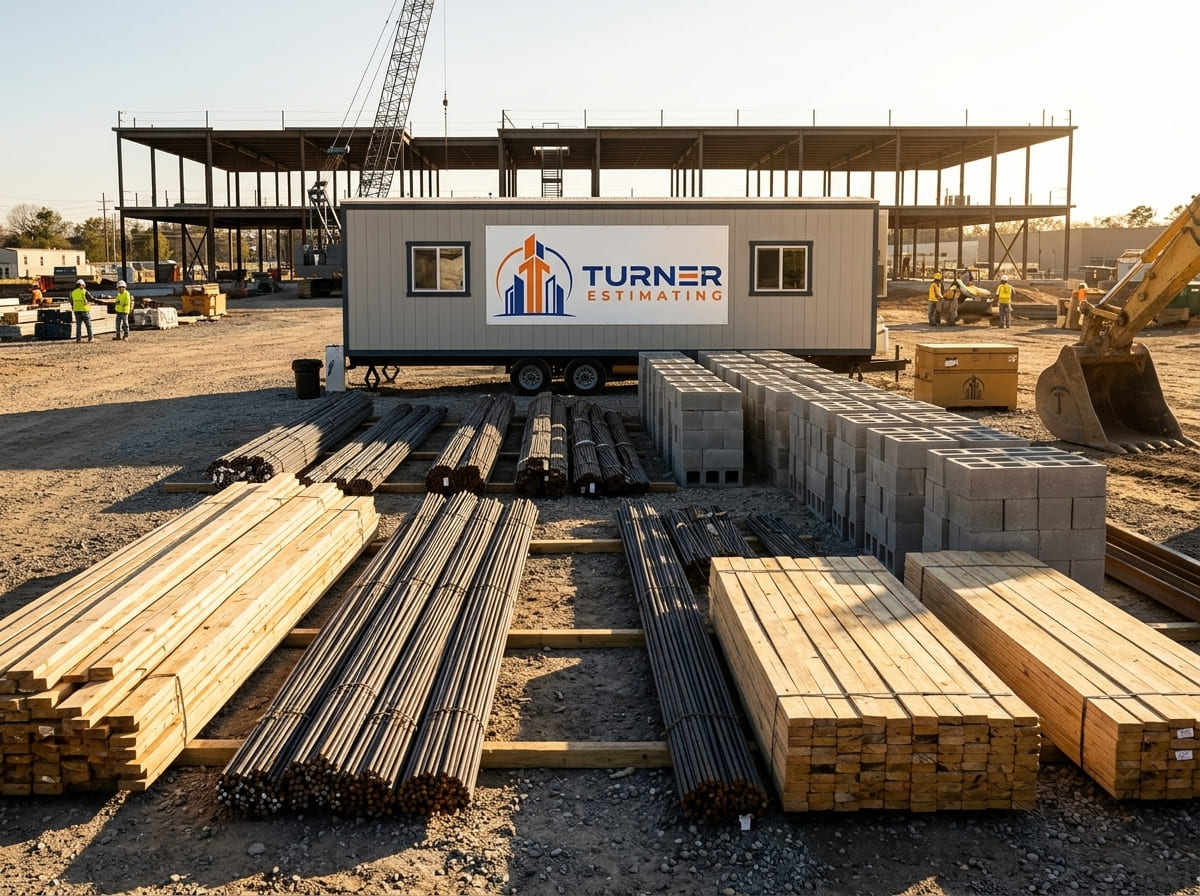
Preventing Cost Overruns

Streamlined Workflow Planning
Strategic Outsourcing & Rock-Solid Deliverables
Partnering with an external digital estimating team grants immediate access to advanced 3D software workflows without the burden of software licensing, ongoing staff training, or payroll overhead.
Comprehensive Deliverables
Complete CSI-indexed quantity schedules, detailed Bills of Quantities (BOQs), Bills of Materials (BOMs), and itemized trade cost breakdowns formatted for immediate bid submission.
Total Scope Transparency
Model audit summaries, clash notification logs, and detailed revision change logs that explicitly highlight unmodeled scope, assumed exclusions, and exact quantity deltas.
Saved Time & Overhead
Reduce estimating operating costs by up to 60% through transparent flat-fee pricing starting from $200, enabling your internal team to focus on project management.
Reduced Material Waste
Clash-checked Revit quantity takeoff data prevents material over-ordering, cuts down jobsite scrap, and supports sustainable construction practices.
Winning Bids
Backed by our 92% bid-win ratio, our precision BIM cost estimating equips you to bid aggressively with total financial confidence.
Rapid Turnaround
Stay on top of tight bidding deadlines with guaranteed standard 16-24 hour deliveries and emergency 5 to 16 hour rush options.
Custom Formatting
Fully editable Excel workbooks and software-native exports configured to your custom company assemblies and bid forms.
Comprehensive Estimating Scope
Our specialized division covers every major trade and engineering discipline embedded within building information models:
5D Cost-Loaded Assemblies
Dynamic linking of geometric model quantities directly to current localized material rates, labor hours, and equipment operating expenses.
Structural 3D Takeoffs
Detailed measurement of structural concrete foundations, footings, grade beams, elevated slabs, structural steel framing, rebar tonnage, and masonry units.
MEP & Specialty Systems
Clash-aware quantification of mechanical ductwork, piping networks, electrical conduit, cable trays, switchgear, plumbing fixtures, and fire protection systems.
Civil & Site Work Modeling
Digital terrain model evaluation for earthwork cut-and-fill soil volumes, utility trenching, retention basins, sub-base material, and asphalt paving.
Design Variation & Change Order Modeling
Real-time 5D cost impact analysis that compares model revisions (RFI updates, design options, and scope changes) directly against the baseline model to detect cost variances instantly.
Architectural BIM Quantification
Full volumetric and surface area extraction for interior/exterior wall assemblies, partitions, ceiling grids, flooring, doors, windows, and architectural finishes.
LOD-Based (Level of Development) Model Auditing:
Rigorous verification and extraction across LOD 100 through LOD 400 models, identifying missing elements, unmodeled scope items, and model gaps before converting quantities into bid pricing.
4D/5D Schedule-Integrated Cost Modeling:
Mapping model quantities and assemblies directly to CPM construction schedule activities to generate accurate cash flow projections, payment application schedules, and time-phased procurement plans.
The Master Takeoff Element Catalog
Our professional estimators dive deeply into your digital building models, Revit assemblies, and coordination files to ensure absolutely nothing is overlooked. We categorize and quantify every major project component under strictly dedicated, single-trade sub-headings so you know exactly where your material quantities and budget are being allocated.
Site Work & Earthwork
Substructures & Foundations
Structural Superstructures
Exterior Envelope & Cladding
Interior Finishes
Mechanical Systems (HVAC)
Fire Protection & Life Safety Systems
Electrical & Power Distribution Systems
Plumbing Systems
Exact Material Quantification List
Below is a detailed, flat list of specific elements quantified through our BIM cost estimating process:
Structural concrete footings, foundation walls, and piers
Slab-on-grade, elevated concrete decks, and toppings
Structural steel columns, beams, girders, and trusses
Rebar reinforcement tonnage, tie wire, and bar supports
Structural cold-formed metal studs, track, and bridging
Concrete masonry units (CMU), grout, and brick veneer
Exterior insulation and finish systems (EIFS) and cladding
TPO, EPDM, PVC membranes, and roof insulation boards
Gypsum wallboard, acoustic insulation, and resilient channel
Acoustical ceiling tiles, suspension grids, and trim
Ceramic tile, vinyl composition tile (VCT), LVT, and carpet
Interior and exterior architectural paint and coatings
Hollow metal doors, wood doors, frames, and hardware
Aluminum storefronts, curtain walls, and exterior windows
Architectural casework, cabinets, and custom counter surfaces
Sheet metal ductwork, spiral pipe, and acoustic lining
VAV boxes, fan coil units, chillers, and rooftop units
Plumbing supply lines, waste/vent piping, and fittings
Commercial plumbing fixtures, water heaters, and pumps
Fire sprinkler branch lines, main headers, and heads
Electrical conduit EMT/RMC, wire linear footage, and cable tray
Electrical service panels, switchboards, and transformers
Interior and exterior lighting fixtures, switches, and receptacles
Earthwork cut-and-fill volumes and site grading square footage
Utility excavation trenching, backfill material, and beddings
Asphalt paving, concrete curbs, gutters, and sidewalks
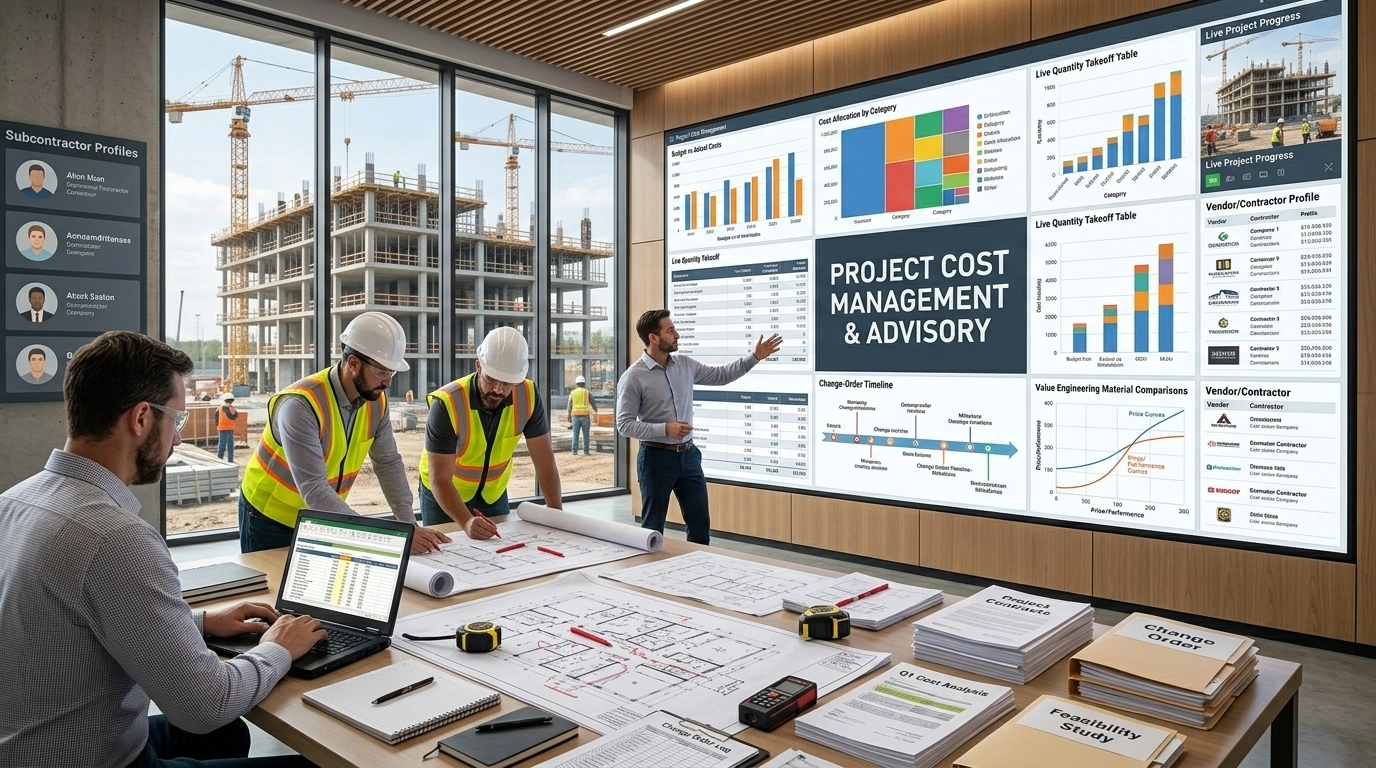
Project Cost Management & Advisory
In addition to takeoff extraction, we provide end-to-end preconstruction advisory services:
- Budget Estimates
- Pre-Feasibility Studies
- Value Engineering
- Change Order Estimates
- Expert Witness
- Project Cost Management
- Profile Network Management
Nationwide Project Coverage
We provide compliance-ready, location-adjusted budget estimating services nationwide across all 50 states, utilizing advanced cost indexes tailored to active construction markets like New York (NY), California (CA), Florida (FL), Nevada (NV), and Texas (TX).
- Residential: Custom single-family homes, multi-family complexes, apartment towers, townhomes, and senior living developments.
- Commercial: High-rise office buildings, retail centers, mixed-use complexes, hotels, banks, and automotive dealerships.
- Industrial & Heavy Civil: Manufacturing plants, distribution logistics centers, data centers, bridges, transit facilities, and water treatment plants.

Who We Work With
Our trade-focused BIM estimating services cater directly to preconstruction professionals across the industry:
- General Contractors managing design-build or IPD projects using shared models.
- Trade Subcontractors needing quick Revit quantity takeoff data to bid trade scopes.
- Architects and Engineering Teams seeking early budget validation during design iterations.
- Real Estate Developers and Owners requiring institutional 5D BIM estimating deliverables.
- MEP Coordinators looking for clash-checked element counts before ordering materials.
- Construction Cost Consultants needing reliable digital takeoff assistance during peak bidding.
One Team on Your Projects - Start to Finish
We do not pass your conceptual project plans around a chaotic bullpen to whoever happens to be free. When you partner with us, you are assigned a dedicated unit that operates as an extension of your own preconstruction department:
Dedicated Estimators
Experienced estimators run your projects every time, learning your target assemblies, preferred suppliers, and pricing formats so numbers become faster and sharper.
Project Managers
A dedicated project manager tracks your project scope, revision change logs, and turnaround schedules so your submission deadline is never missed.
Dedicated 24/7 Support
Live customer support available around the clock to provide fast answers, emergency revisions, and direct technical consultations when bids are down to the wire.
Our Certifications & Professional Standards





The Tech Stack That Protects Your Margins
We eliminate human manual errors by utilizing advanced construction engineering software, cross-verifying every digital calculation with senior expert oversight:






How It Works
3 Steps to Your Next Win
We have designed our workflow to be simple, transparent, and completely hands-off for busy professionals:
Submit Your Plans (PDFs only)
Receive Your Quote
Submit with Confidence
FAQs
Do you need a fully developed model, or can you estimate from a partial one?
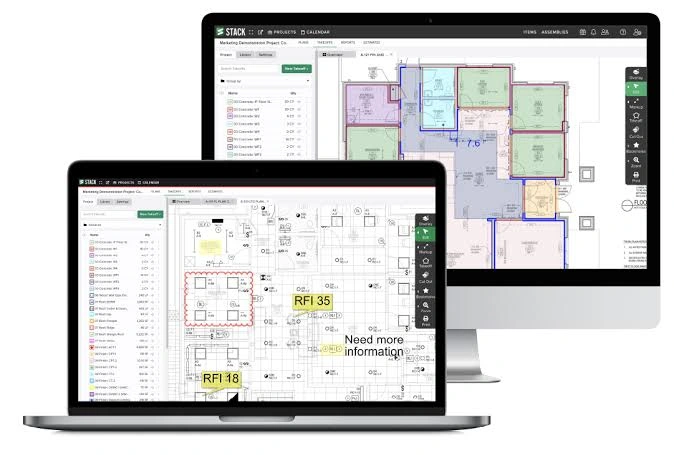
We can perform our BIM estimating services on partial or early-stage schematic models. During our initial model audit, we identify and flag any unmodeled scope so it is explicitly accounted for or cross-referenced against 2D drawing sets using PlanSwift.
What model formats do you accept for BIM cost estimating?
Is a BIM estimate more accurate than a traditional 2D paper takeoff?
Can you re-run the estimate when the model is revised?
Do you flag clashes or coordination issues while estimating?
Do you update your software toolkit regularly?
Yes. We continually update our estimating software licenses and cost databases including Autodesk Revit, Navisworks, Sage Estimating, PlanSwift, and RSMeans ensuring our clients benefit from the latest technology.
What specific details are provided in your deliverables?
Do you cover all types of construction projects?
Are you capable of handling complex 3D models?
How do you train your estimators on modern tools?
Can you extract quantities for unmodeled MEP accessories?
What is the difference between 3D, 4D, and 5D BIM estimating?
3D BIM represents spatial geometry; 4D BIM adds project scheduling timelines; and 5D BIM estimating integrates real-time financial variables and unit cost rates directly into the 3D model geometry for accurate live budgeting.
Partner With Us & Transform Your Bidding Today
Stop wasting valuable hours measuring static drawings by hand or losing profits to unforeseen model clashes. Send us your project files today, get an instant quote within minutes, and let our dedicated estimators deliver the precision digital takeoffs you need to win more bids.