
Trusted by 9000+ Contractors Nationwide
Rebar Estimating Services
Secure Your Concrete Structures With Precise Reinforcement Data
Estimating the exact tonnage, splices, and accessories for concrete reinforcement is highly cost-sensitive; a single missed bar bending schedule or miscalculated lap splice can cause severe delays and instantly wipe out your profit margins. We provide industry-leading, precision-driven rebar estimating services designed to eliminate guesswork and protect your bottom line before the first pour.
Whether you require our standard 16-24 hour delivery or a fast 5-16 hour emergency rush, our dedicated estimators deliver precise material quantities and labor costs. Backed by a proven 92% bid-win ratio and transparent, flat-fee pricing starting from $200, our concrete reinforcement estimating solutions help you scale your preconstruction capacity while cutting your in-house overhead
We proudly support concrete contractors, rebar fabricators, and structural engineers with nationwide coverage across all 50 U.S. states, specializing in heavy-volume construction markets like New York (NY), California (CA), Florida (FL), Nevada (NV), and Texas (TX).
Stop Bleeding Margin on Missed Lap Splices and Under-Counted Tonnage
Bleeding margins often start at the conceptual phase when contractors rely on incomplete structural drawings or fail to account for lap splices, resulting in a 5-10% material shortage. Here is how our expert rebar takeoff services team eliminates preconstruction risks and protects your capital:
The Bidding Headache
Omitted Lap Splices
Counting only the continuous rebar shown on foundation plans without accounting for lap splices at joints leads to massive tonnage under-counts and mid-pour delays.
Blended Tonnage Errors
Throwing all steel into a single tonnage number makes it impossible to plan procurement or sequence pours for foundations versus elevated slabs.
Unpredictable Accessory Costs
Forgetting to quantify chairs, bolsters, tie wire, and couplers leaves you footing the bill for essential placement accessories out of pocket.
Crippling Preconstruction Overhead
Paying full-time estimators to manually calculate bar bending schedules drains your cash flow during seasonal dry spells.
The Turner Solution
CRSI-Standard Splice Allowances
We meticulously add the CRSI-standard lap splice length at every location where bar runs meet based on the specified concrete strength.
Detailed Separation
We break out tonnage reports by specific bar size (#3 through #11) and separate reporting for foundation, slab, and wall reinforcing.
Comprehensive Detailing
We extract every necessary accessory from the structural sheets, ensuring all placement supports and mesh are fully funded in your bid.
Scalable Flat-Fee Support
Our pay-per-project model removes fixed estimating overhead, delivering reinforcement data on demand.
Save 30% On Rebar Bidding Time
Accurate Estimates, Smarter Decisions, Bid Wins
Accurate reinforcement planning is the bedrock of a highly profitable concrete business. Partnering with our estimating team turns complex structural drawings into a solid, executable financial roadmap.
Fewer Disputes & Claims
Strengthened Bid Positions
Preventing Cost Overruns
Streamlined Workflow Planning
Strategic Outsourcing & Deliverables
Partnering with our certified estimating team to manage your reinforcing steel estimate provides an immediate, long-term strategic advantage that transforms your entire bidding pipeline. When you bring us your plans, every single project is delivered with:
Comprehensive Deliverables
An editable Excel workbook containing precise rebar tonnage, accessory counts, and labor pricing, alongside color-coded marked-up PDF plans.
Total Scope Transparency
Every bar size, splice length, and mesh gauge is clearly defined and cross-referenced with regional location factors.
Saved Time & Overhead
Reduce your fixed estimating overhead, saving your team countless hours per bid so you can focus on field placement.
Reduced Material Waste
Our precise digital takeoff software eliminates massive over-ordering and site scrap by optimizing cut lengths and bar bending schedules.
Winning Bids
Contractors and fabricators who utilize our professional rebar data consistently report an outstanding 92% bid-win success rate.
Rapid Turnaround
Standard structural budgets land in 16 to 24 hours; when the bid deadline will not move, emergency rush delivery comes back in a fast 5 to 16 hours.
Custom Formatting
We seamlessly build our deliverables inside your own customized spreadsheet templates, meaning there is absolutely nothing to reformat before submission.
Comprehensive Estimating Scope
We measure and price the full concrete reinforcement scope, ensuring every bar is accounted for. We break down the specific sub-trades and services offered within this division:
Foundation & Footing Reinforcement
Spread footings, continuous footings, grade beams, and pile caps.
Slab & Flatwork Reinforcement
Slab-on-grade, elevated slabs, tilt-up panels, and concrete paving.
Vertical Concrete Reinforcement
Concrete columns, load-bearing walls, shear walls, and retaining walls.
Post-Tension (PT) Systems
PT cables, banded and distributed tendons, and specialized anchorages.
Bar Bending Schedules (BBS)
Detailed bending diagrams, cut lengths, and fabrication instructions.
Heavy Civil & Infrastructure
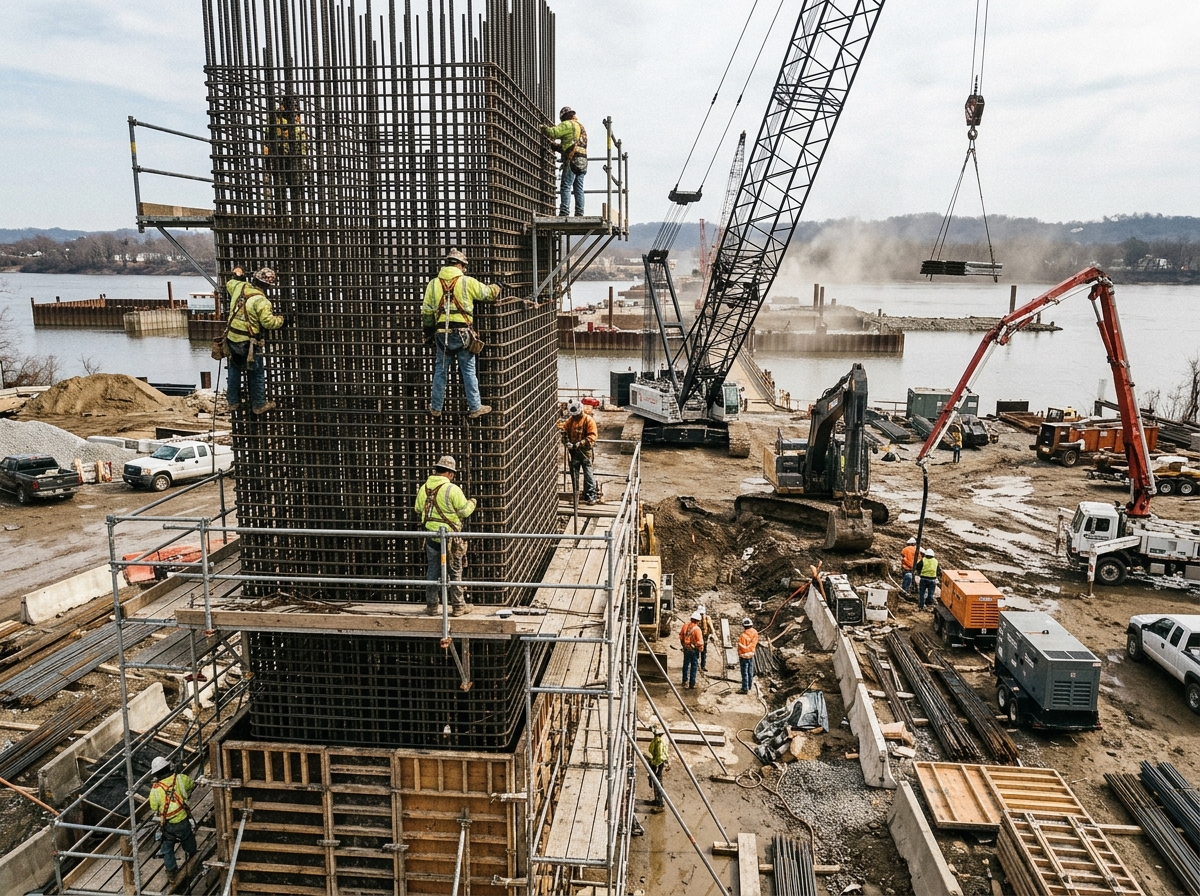
Bridge decks, culverts, wastewater treatment plants (WWTP), and parking garages.
Welded Wire Reinforcement (WWR) & Mesh Takeoff
Complete area and roll/sheet calculations for welded wire fabric, galvanized mesh, plastic/synthetic mesh, rebar chairs, bolsters, daubers, and tie wire accessories.
Rebar Mechanical Couplers & Structural Accessories
Meticulous counting and material specification for mechanical rebar splices, threaded couplers, dowel bar substitutes, expansion joint dowels, and epoxy-coated or stainless-steel specialty corrosion-resistant bars.
The Master Takeoff Element Catalog
Our professional estimators dive deeply into your plan sets, structural schedules, and architectural details to ensure absolutely nothing is overlooked. We categorize and project every major component under strictly dedicated sub-headings so you know exactly where your budget is being allocated.
Rebar Tonnage & Bar Sizing
Lap Splices & Development Lengths
Welded Wire Mesh & PT Cables
Chairs, Bolsters, & Support Accessories
Coated & Specialty Rebar
Stirrups, Ties & Special Shapes
Exact Material Quantification List
We measure, sequence, and document every essential material group needed to turn your structural blueprints into a fully reinforced concrete structure:
Straight bars and bent bars by size (#3 through #11) (Tons / LBs)
Epoxy-coated, galvanized, and stainless steel rebar (Tons / LBs)
Welded wire mesh sheets and rolls (SF / Rolls)
Post-Tension (PT) cables and tendons (LF)
Rebar chairs, slab bolsters, and spacers (EA / LF)
Tie wire and bar supports (Rolls / LBs)
Dowel bars, smooth dowels, and safety caps (EA)
Lap splices, mechanical couplers, and connectors (EA / LF)
Stirrups, hoops, ties, and specialized column cages (EA / LBs)
Anchor bolts and embedded structural steel components (EA)
Comprehensive Bar Bending Schedules (BBS) (Cut Lengths / Bend Angles)

Project Cost Management & Advisory
Beyond baseline material takeoffs, we offer a comprehensive suite of advisory and cost-management services to protect your assets:
- Budget Estimates
- Pre-Feasibility Studies
- Value Engineering
- Change Orders
- Expert Witness
- Project Cost Management
- Profile Network Management
Nationwide Project Coverage
We provide compliance-ready, location-adjusted rebar estimating nationwide across all 50 states, utilizing advanced cost indexes tailored to active construction markets like New York (NY), California (CA), Florida (FL), Nevada (NV), and Texas (TX).
- Residential: Custom concrete foundations, high-rise luxury apartment buildings, multi-family parking structures, and residential retaining walls.
- Commercial: Office towers, retail centers, hospitals, educational institutions, stadiums, and multi-level parking garages.
- Industrial & Heavy Civil: Wastewater treatment plants, oil and gas refineries, bridges, culverts, highway paving, and heavy manufacturing foundations.

Who We Work With
Our specialized estimating services are custom-built to support the financial decision-makers across the construction ecosystem:
- Rebar fabricators and placing contractors bidding reinforcing packages
- Concrete contractors needing rebar priced separately from concrete
- General Contractors reconciling structural steel and rebar scope overlaps
- Structural engineers verifying quantities against design intent
- Rebar detailers requiring accurate tonnages for shop drawing preparation
- Material suppliers and vendors forecasting regional steel demand
One Team on Your Projects - Start to Finish
We do not pass your complex structural blueprints around a chaotic bullpen to whoever happens to be free. When you partner with us, you are assigned a dedicated unit that operates as an extension of your own preconstruction department:
Dedicated Estimators
Who run the work every time, learning your specific shop assemblies, preferred suppliers, and fabrication workflows so your numbers get progressively faster and sharper.
Project Managers
Assigned directly to your account to monitor design changes, track revisions, and manage turnarounds so your bidding process never stalls.
Dedicated 24/7 Support
Providing fast answers, immediate logic revisions, and a live human on the phone when a bid deadline is down to the wire.
Our Certifications & Professional Standards
We build every estimate to the highest standards of engineering excellence, ensuring absolute compliance with professional reporting structures and industry best practices:






The Tech Stack That Protects Your Margins
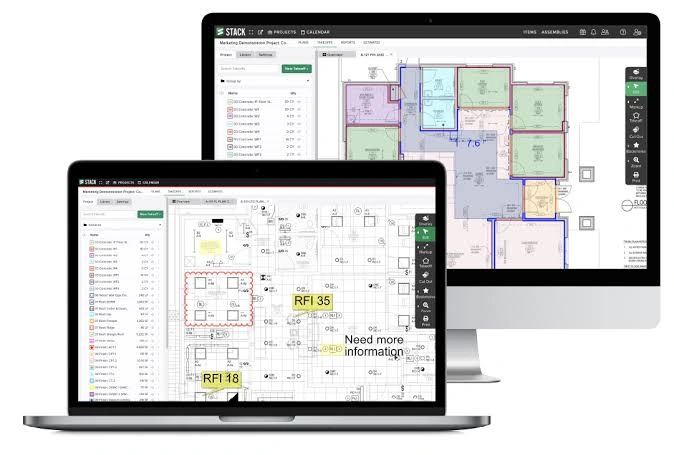
We eliminate human manual errors by utilizing advanced construction engineering software, cross-verifying every digital calculation with senior expert oversight: PlanSwift | Bluebeam Revu | RSMeans | ASA Microstation | Rebar CAD | Tekla Structures | AutoCAD






How It Works
3 Steps to Your Next Win
We have designed our workflow to be simple, transparent, and completely hands-off for busy professionals:
Submit Your Plans (PDFs only)
Receive Your Quote (5-10 minutes)
Submit with Confidence (24-hour turnaround)
FAQs
Do rebar estimates account for lap splices, or just the bars shown on the drawing?
What bar sizes do you estimate?
Can you provide a bar bending schedule, not just tonnage?
Do you separate rebar by foundation, slab, and wall use?
Is epoxy-coated or stainless rebar priced differently?
What is a reinforcing steel estimate?
Do you quantify accessories like chairs and tie wire?
Can you handle Post-Tension (PT) cable estimation?
How do you adjust steel prices for my specific location?
What standards do your rebar takeoffs follow?
How fast can I get my rebar takeoff?
Our standard turnaround time is 16 to 24 hours for most structural estimates. If you are facing a strict bid deadline, we offer expedited emergency rush services with a guaranteed delivery time of 5 to 16 hours.
What format will my rebar takeoff services be delivered in?
Secure Your Bids With Guaranteed Precision
Stop risking your profit margins on miscalculated tonnages, omitted lap splices, and manual measuring errors. Outsource your rebar estimating to our certified experts, slash your overhead by up to 60%, and bid with absolute confidence. Send us your blueprints now, and get a precise cost roadmap ready for your fabrication shop and placing crews.